Search

Leave a Message

Thank you for your message. We will be in touch with you shortly.

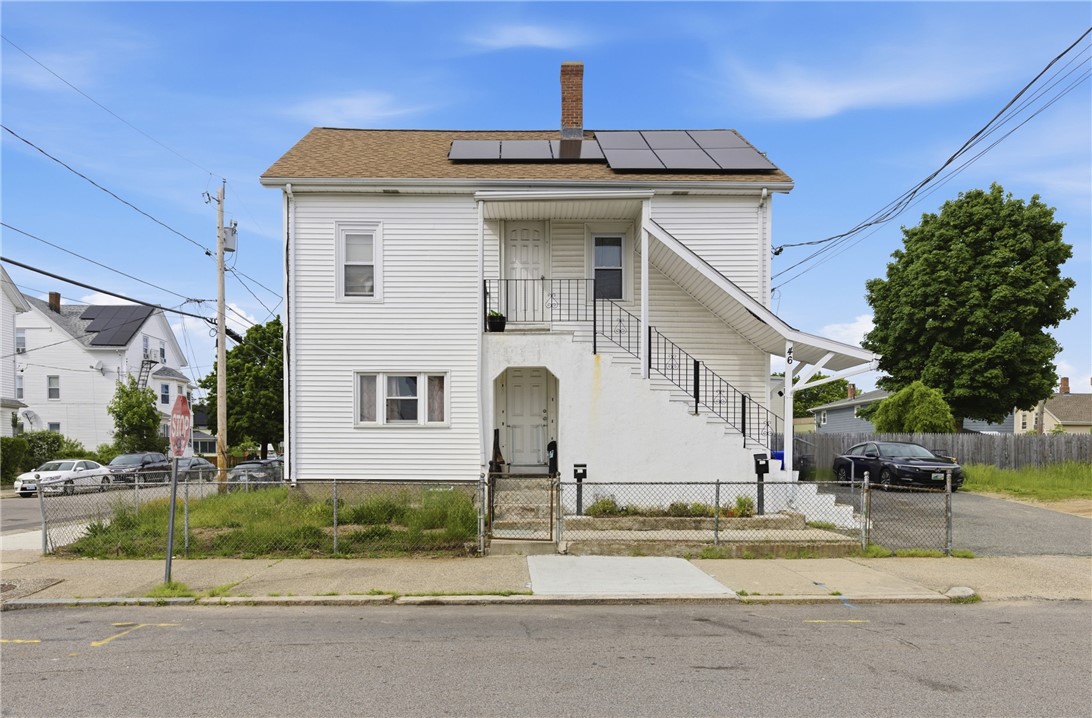
White two-story home with rooftop solar panels, an exterior staircase, and a chain-link fence.
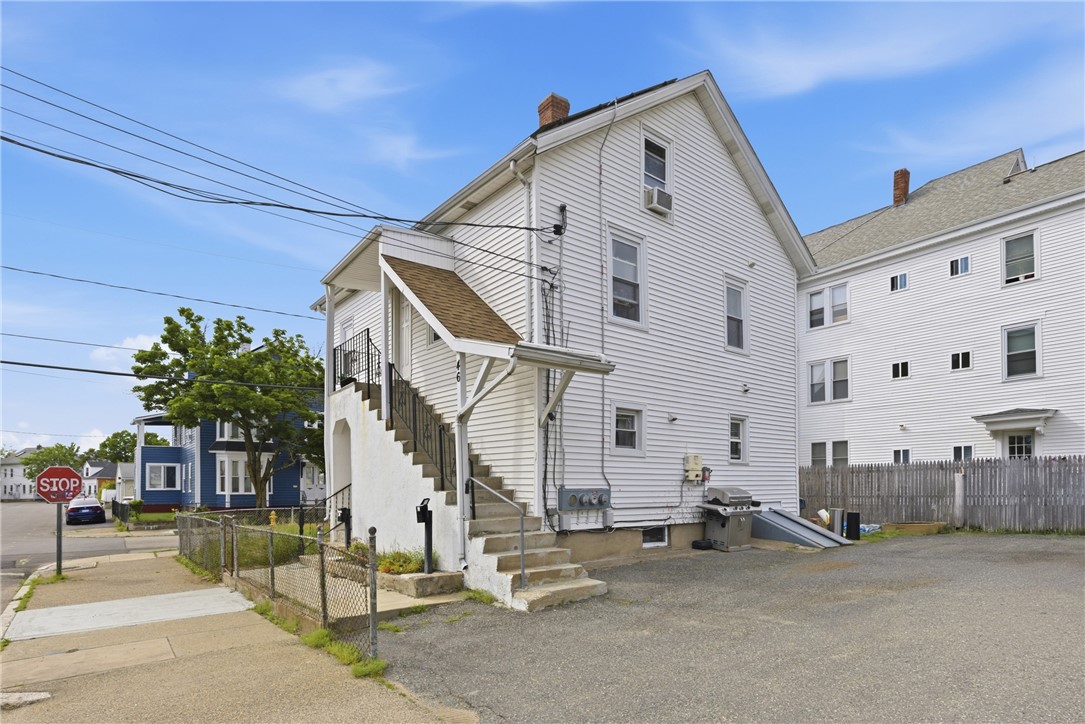
White-sided house with an outdoor staircase, fenced yard, and paved parking area.
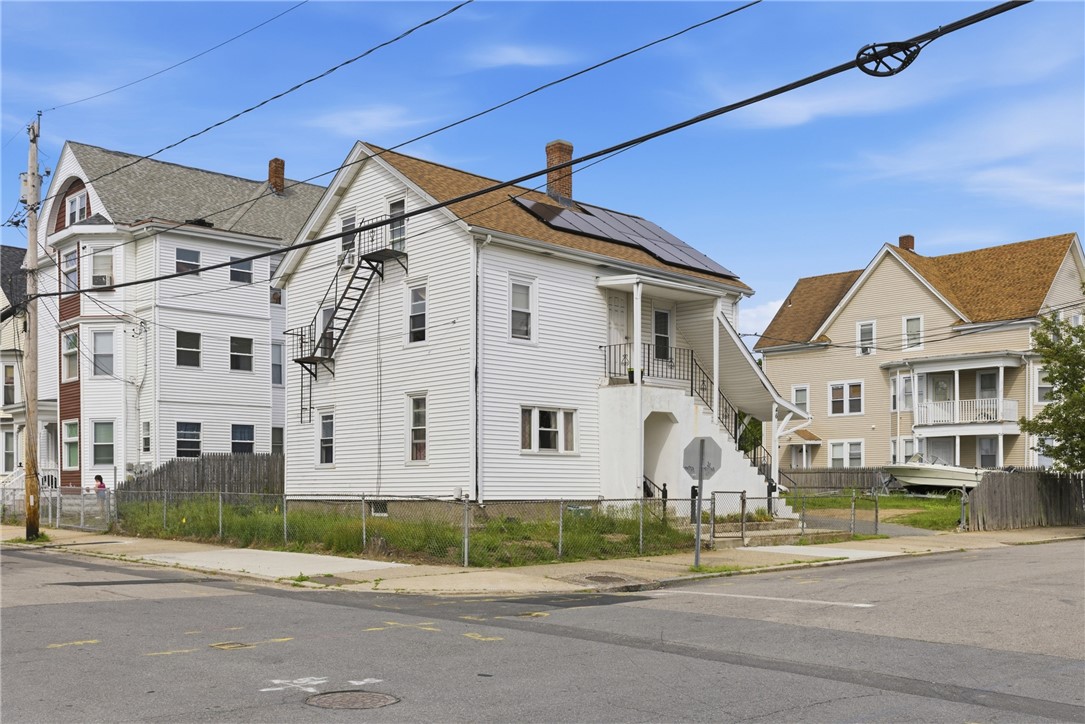
White multi-story residential building with rooftop solar panels and an exterior fire escape.
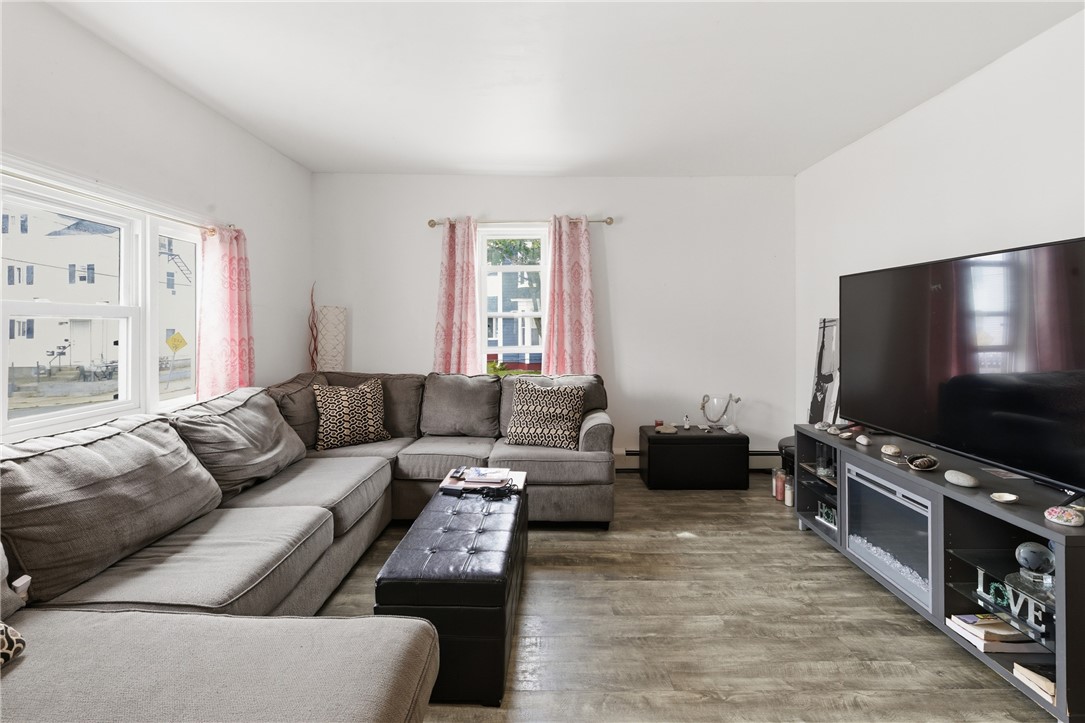
Living room with a gray sectional, black ottoman, and large television beside bright windows.
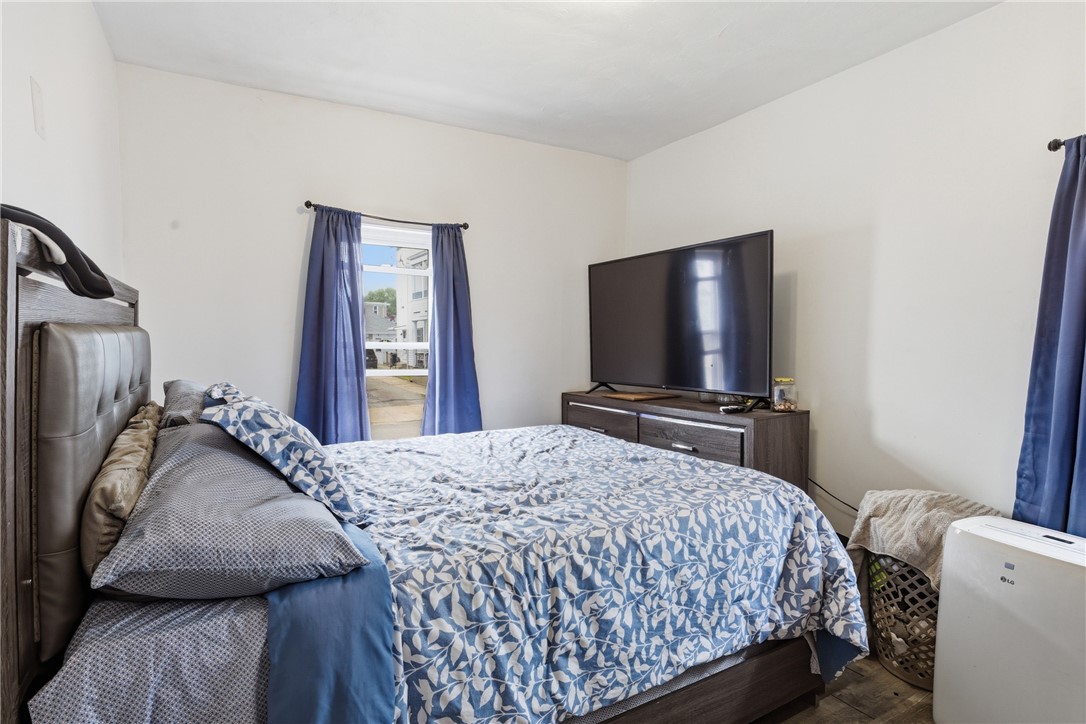
Bedroom with blue-and-white patterned bedding, blue curtains, and a TV on a dresser.
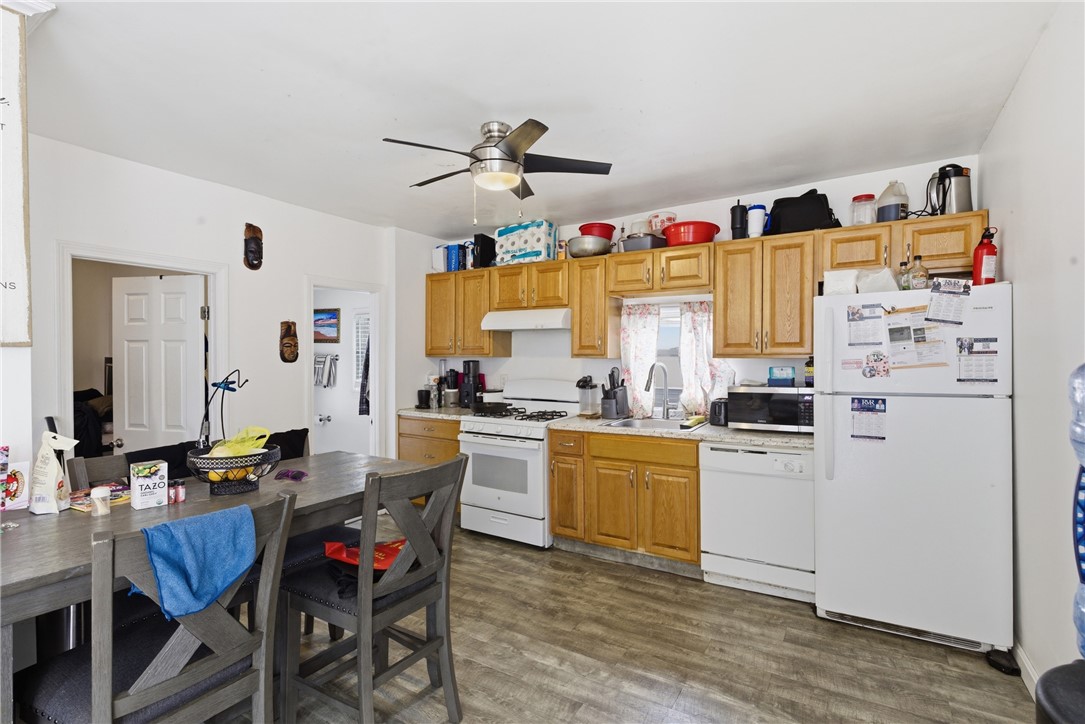
Kitchen with honey-colored cabinets, white appliances, and a dining table in the foreground.
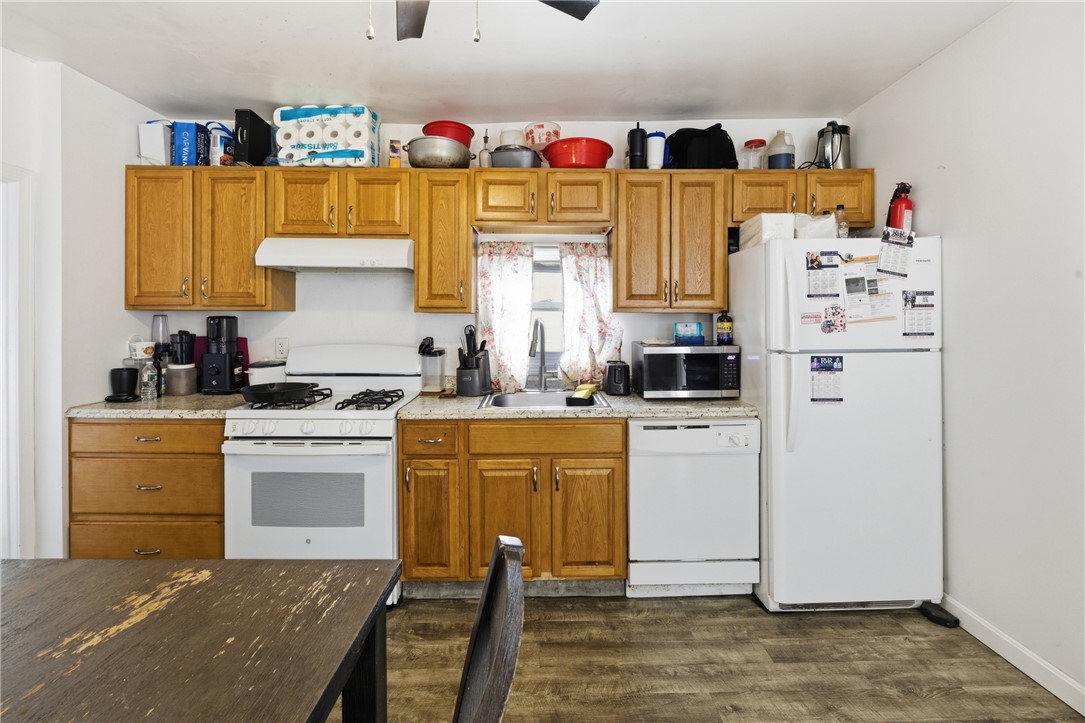
Kitchen with honey-colored cabinets, white appliances, floral curtains, and a worn dining table.
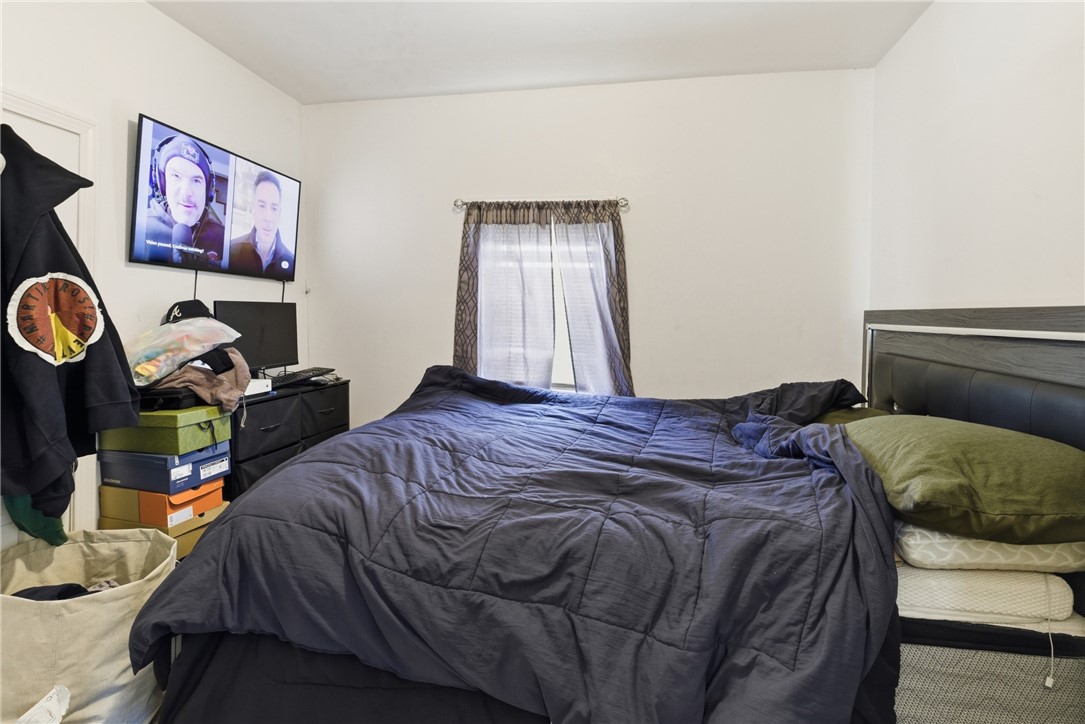
Bedroom with a dark blue-covered bed, curtained window, and television above a dresser.
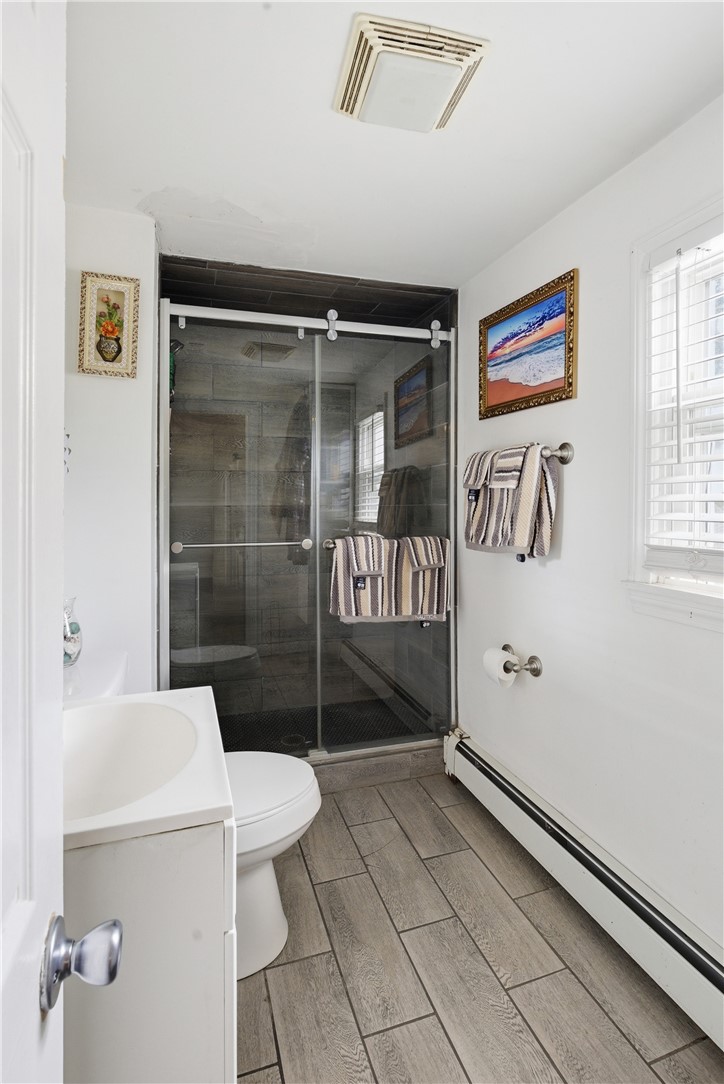
Bathroom with a dark gray tiled glass shower, white vanity, and gray wood-look floor tiles.
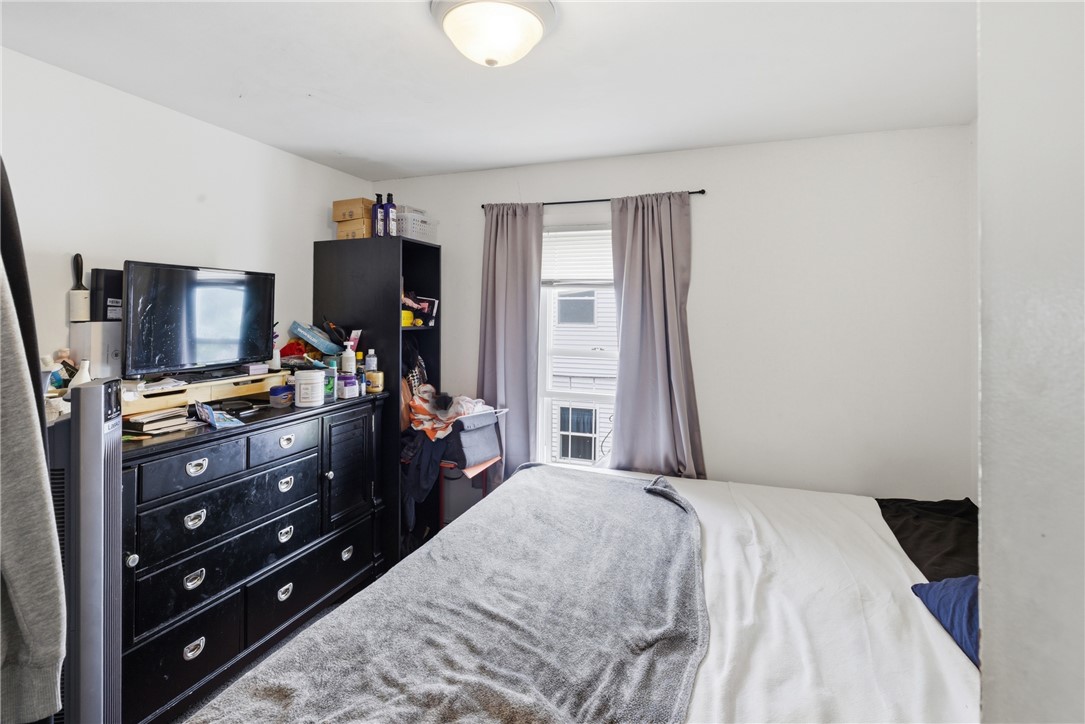
Bedroom with a gray-covered bed, black dresser and television, and curtained window.
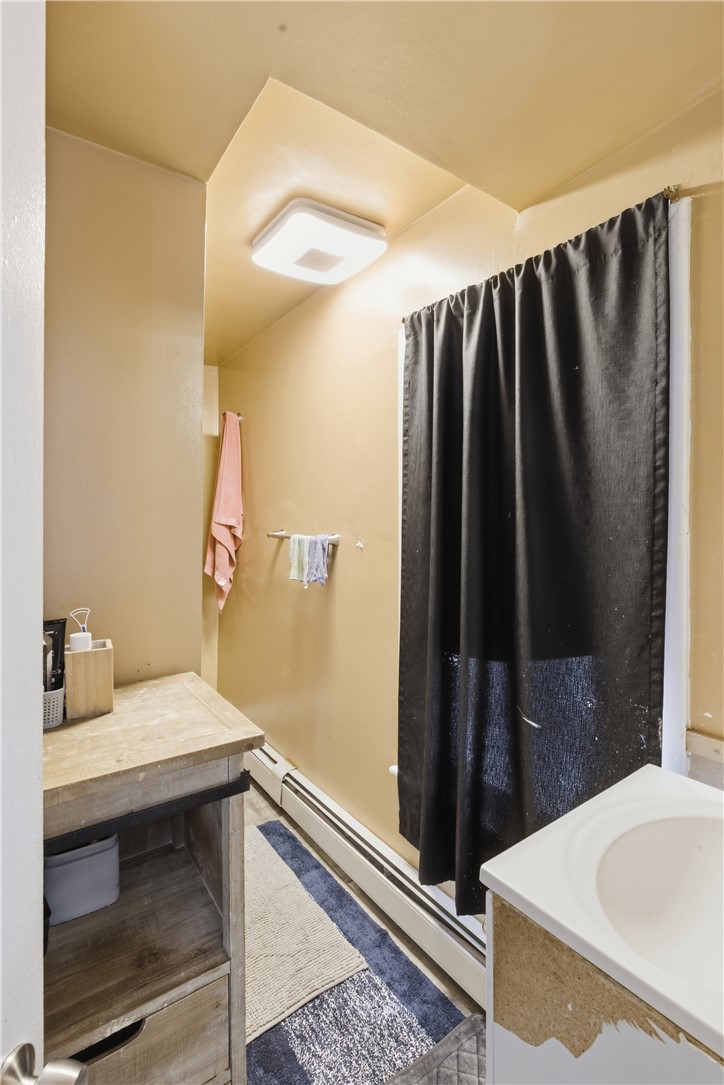
Bathroom with a black shower curtain, stone-look vanity, and layered floor rugs.
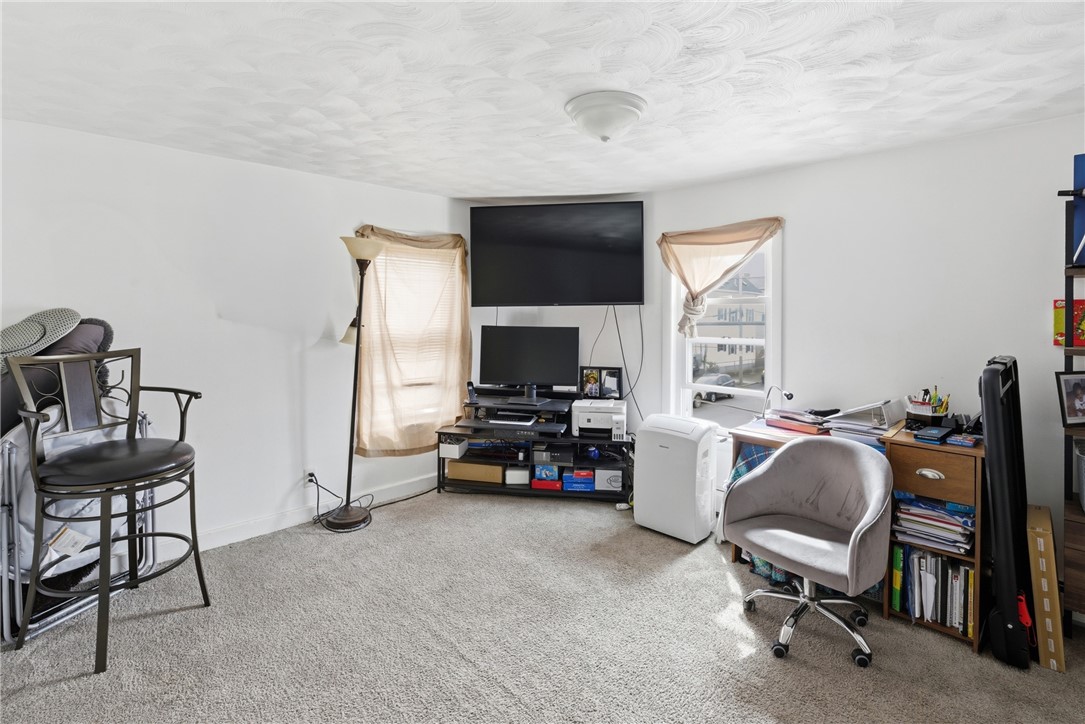
Furnished home office and media room with two televisions, computer equipment, and a carpeted floor.
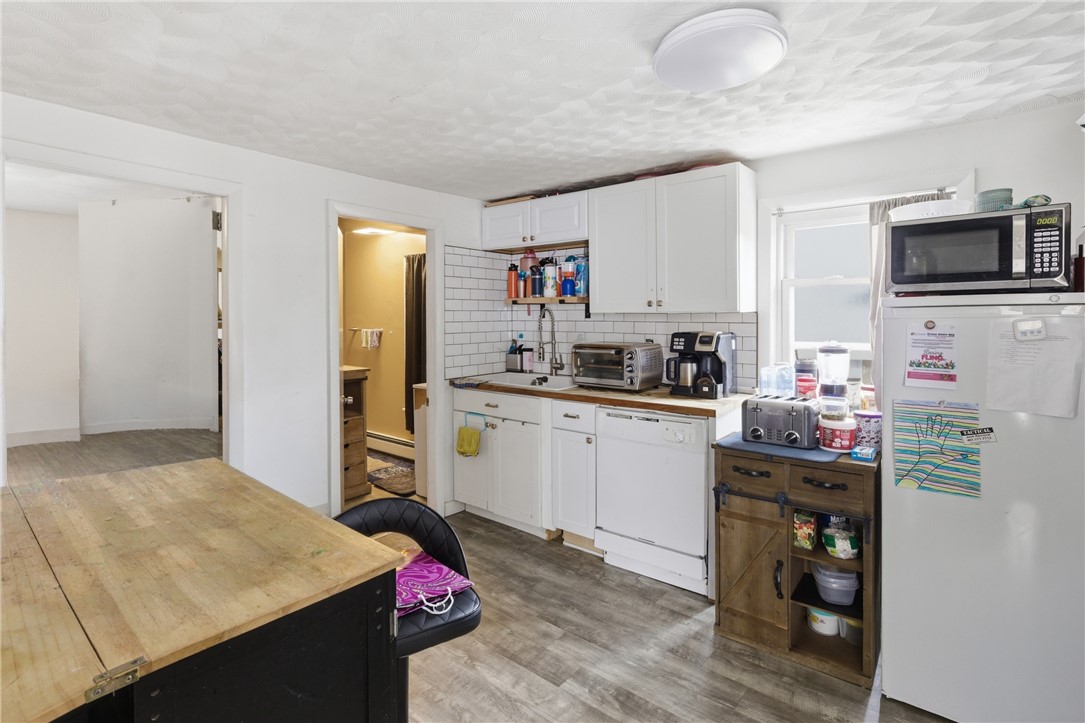
Kitchen with white cabinets, subway tile backsplash, gray flooring, and a large wooden table.
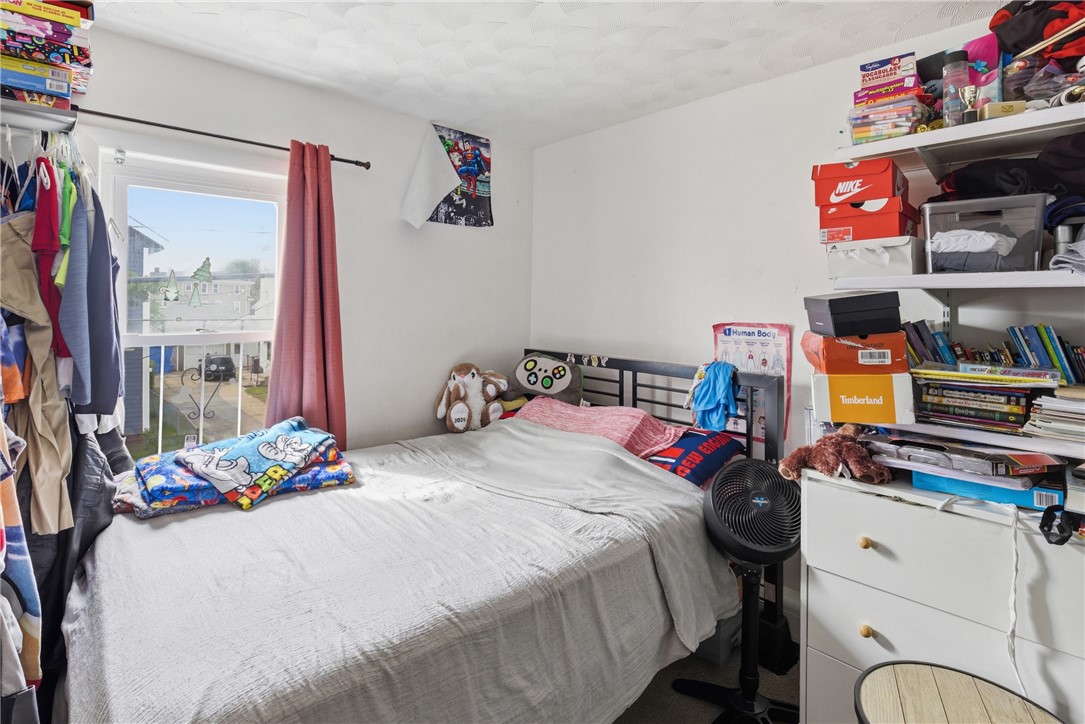
Crowded bedroom with a bed, clothing racks, shelves of boxes, and a window.
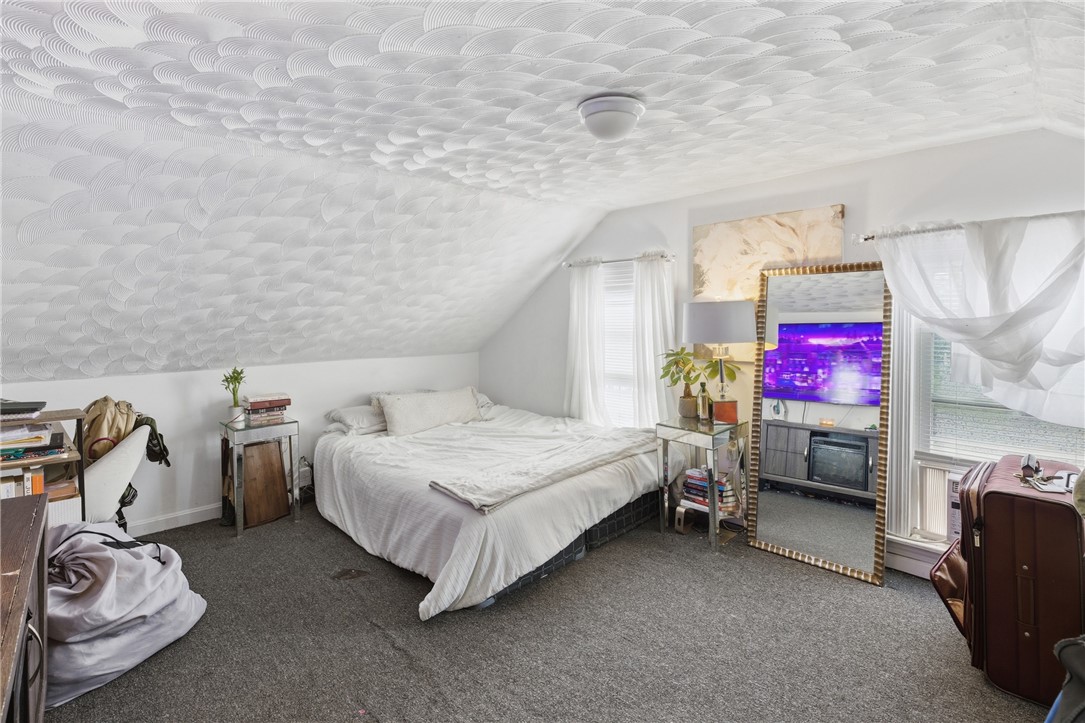
Attic bedroom with a bed beneath a patterned sloped ceiling and windows.
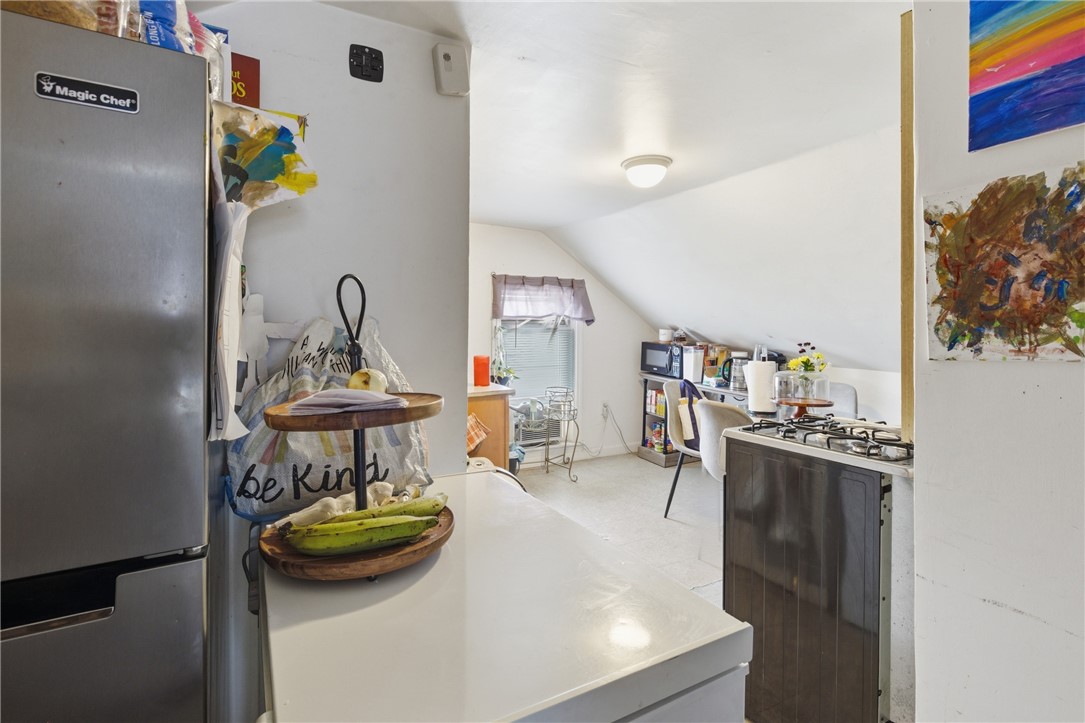
Kitchen with a stainless steel refrigerator, white counters, and a gas range.
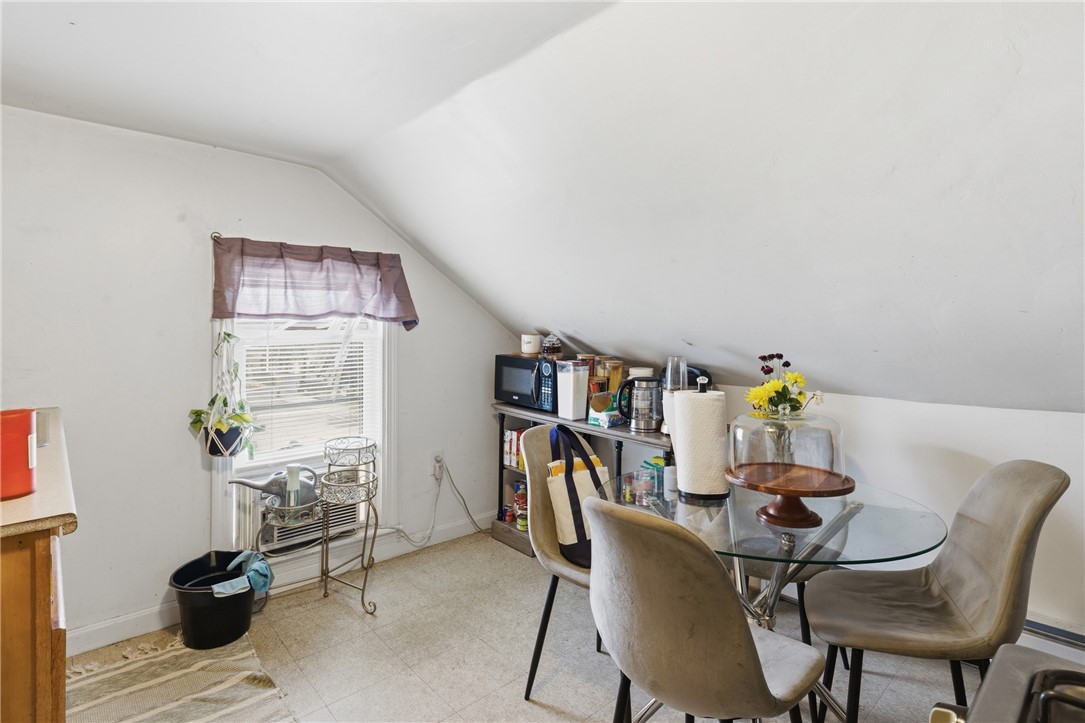
Dining nook with a glass table beneath a sloped ceiling and a window with blinds.
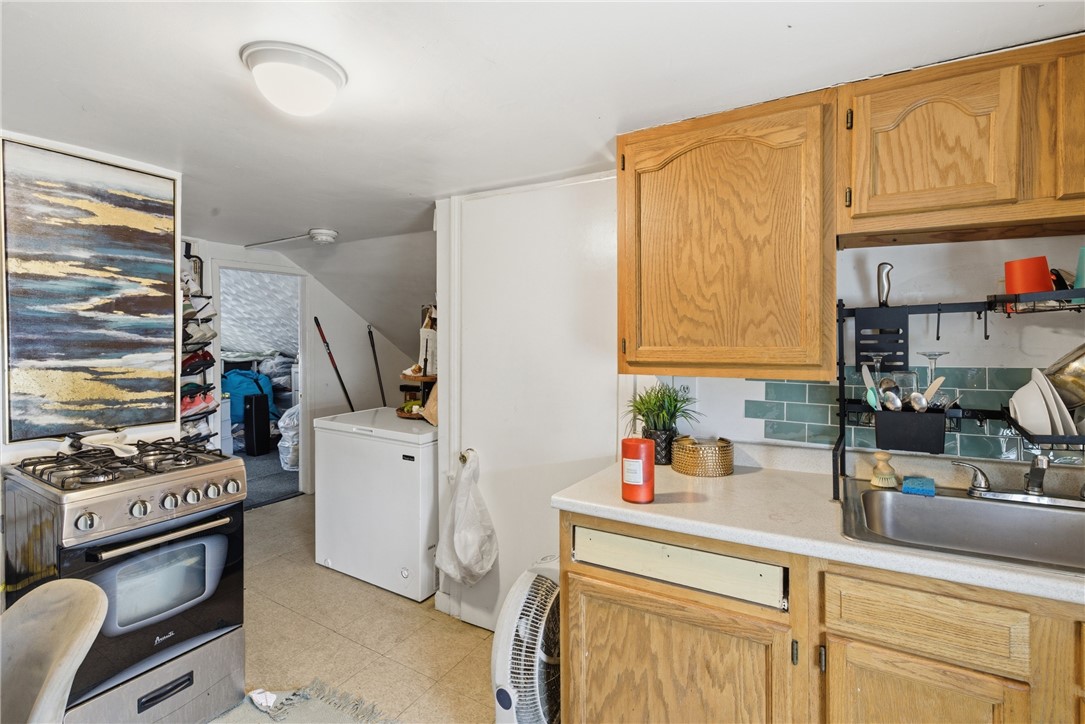
Kitchen with wooden cabinets, a gas range, and a chest freezer.
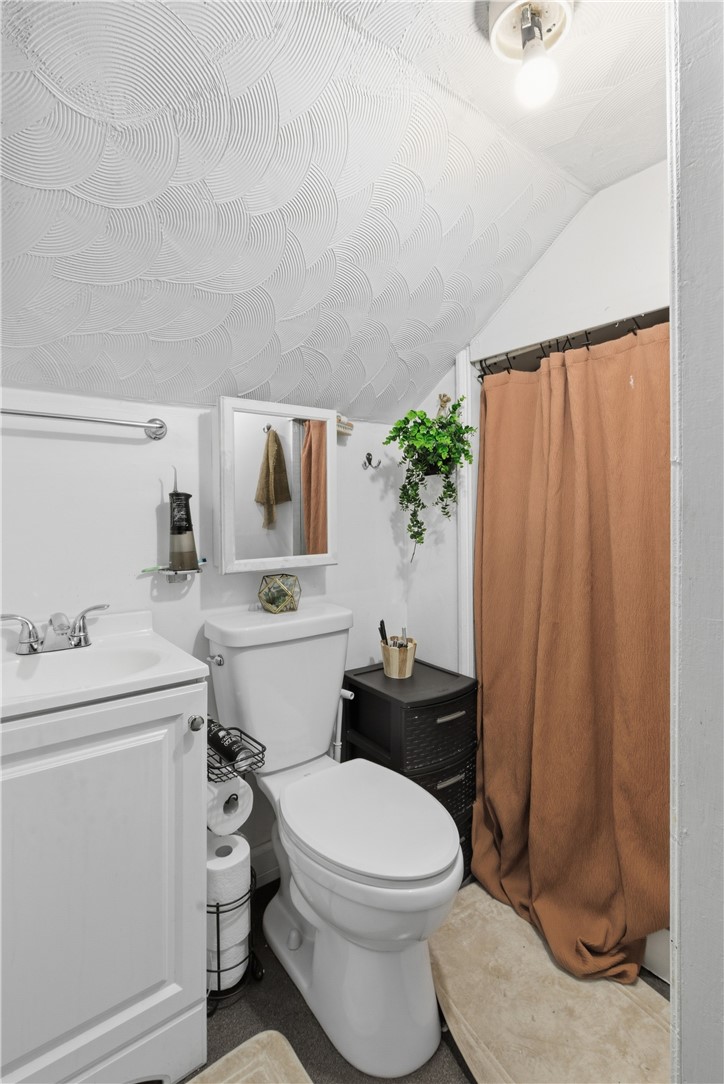
Bathroom with a tan shower curtain and a textured white ceiling.
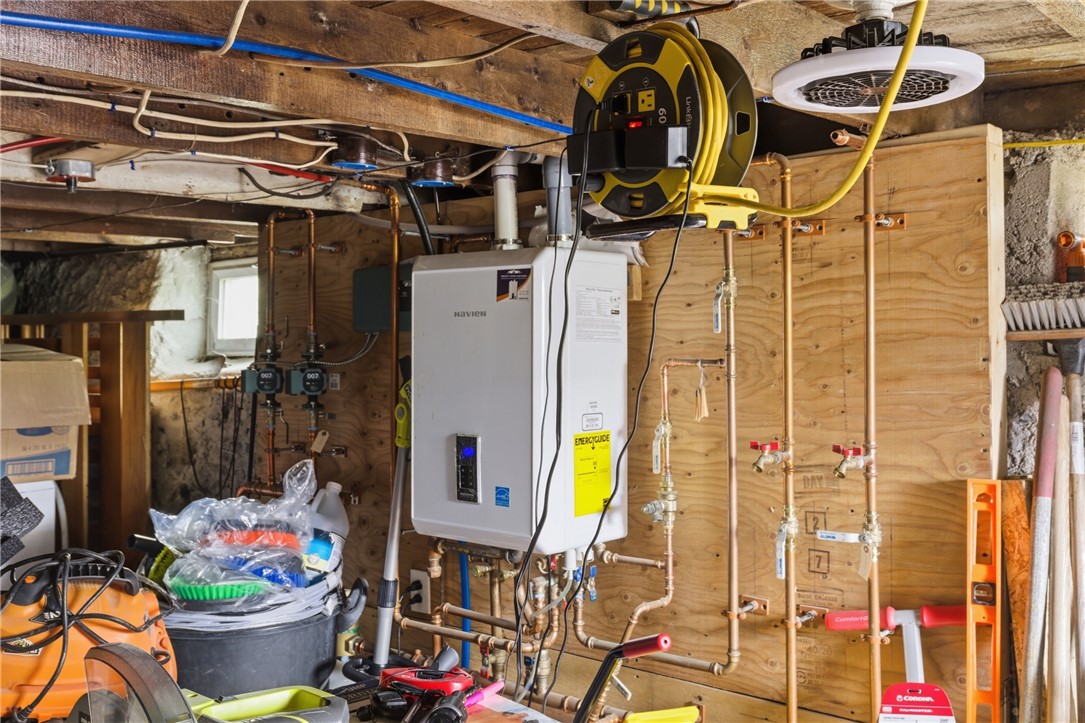
Basement utility room with a wall-mounted boiler, exposed copper pipes, and workshop storage.
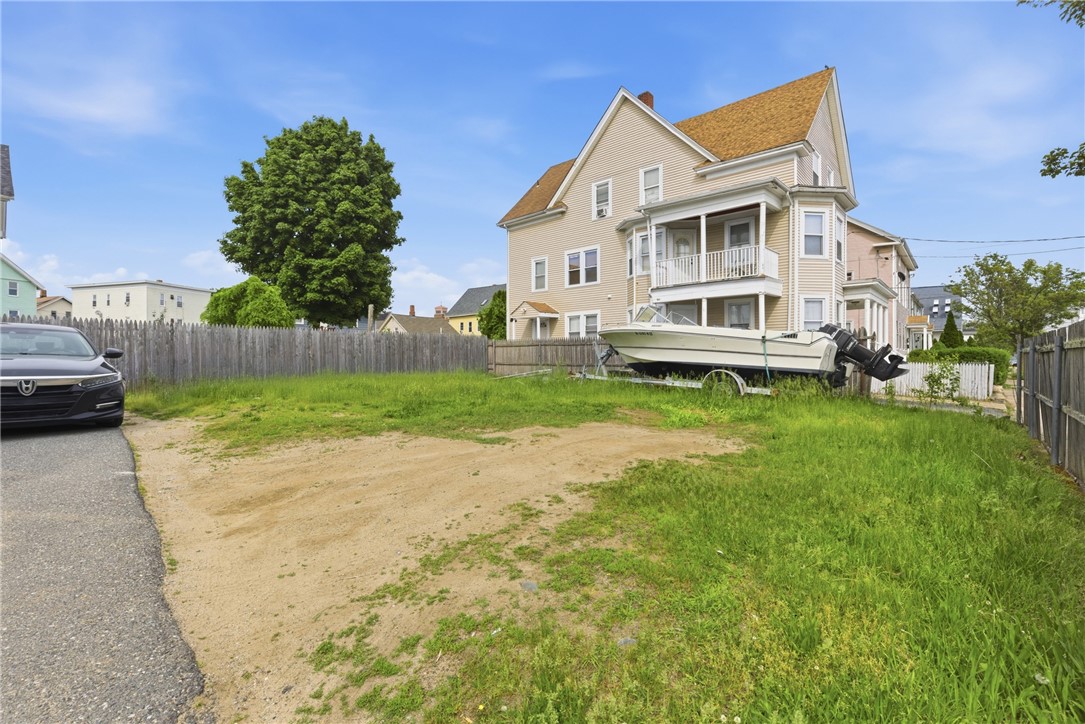
Beige multi-story house behind a fenced yard, with a boat on a trailer.
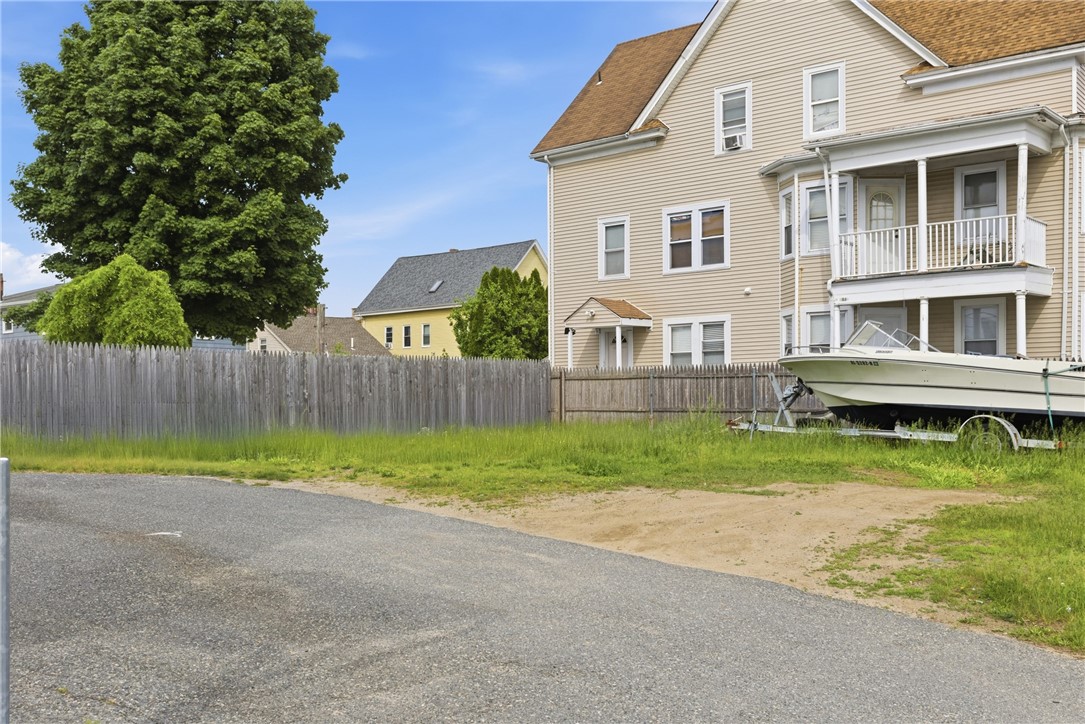
Beige multi-story house with white balconies, a fenced yard, and a boat beside it.
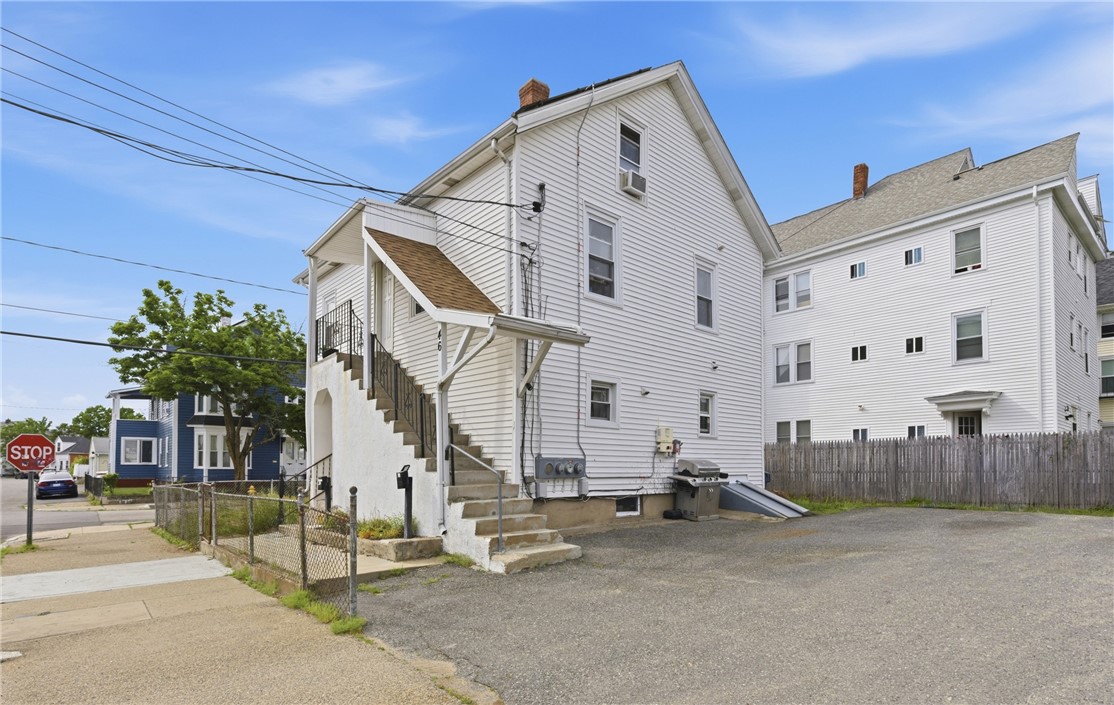
White multi-unit building with an exterior stairway beside a gravel parking area.
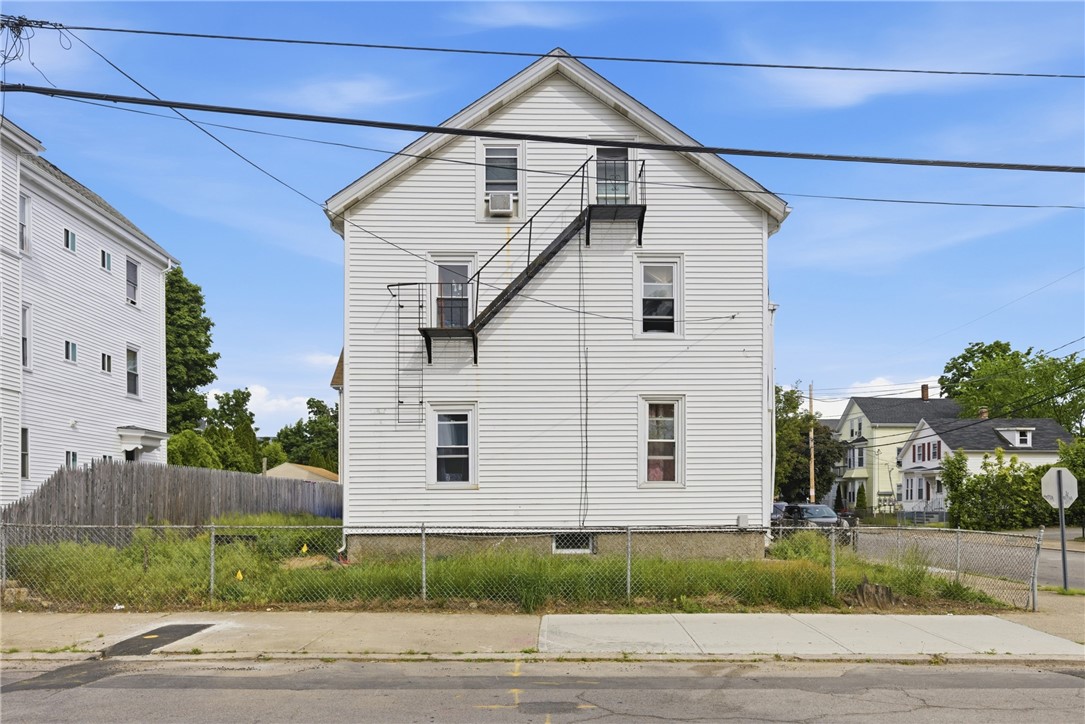
White multi-story house with exterior metal stairs behind a chain-link fence.
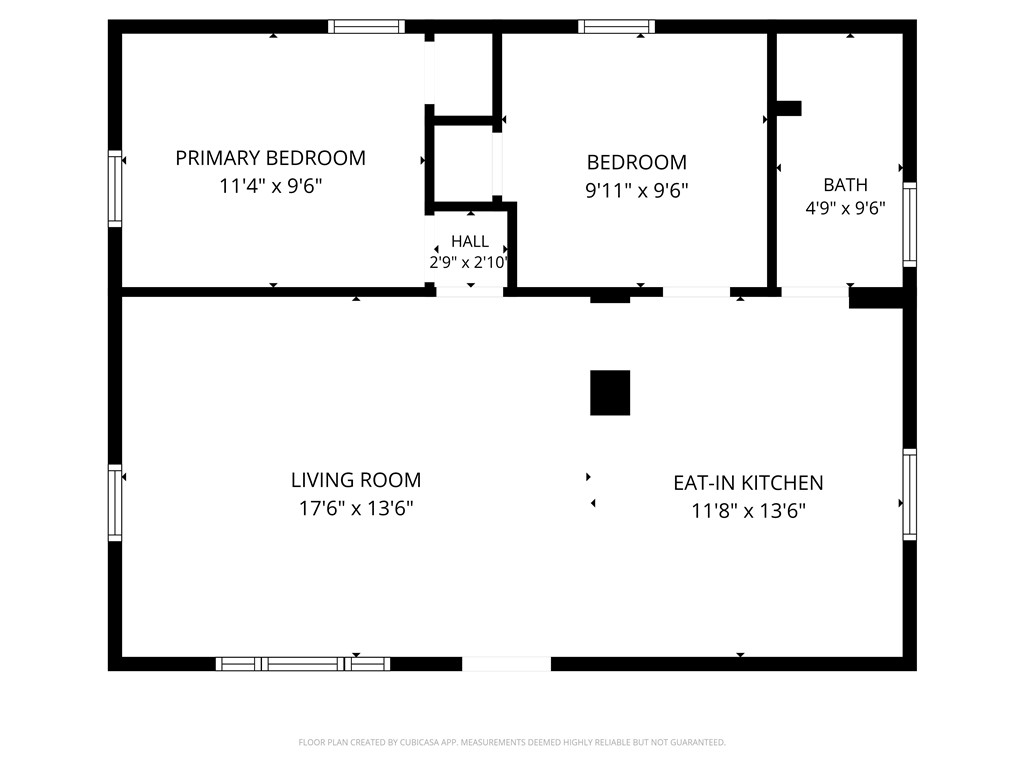
Floor plan showing two bedrooms, a bathroom, hall, living room, and eat-in kitchen.
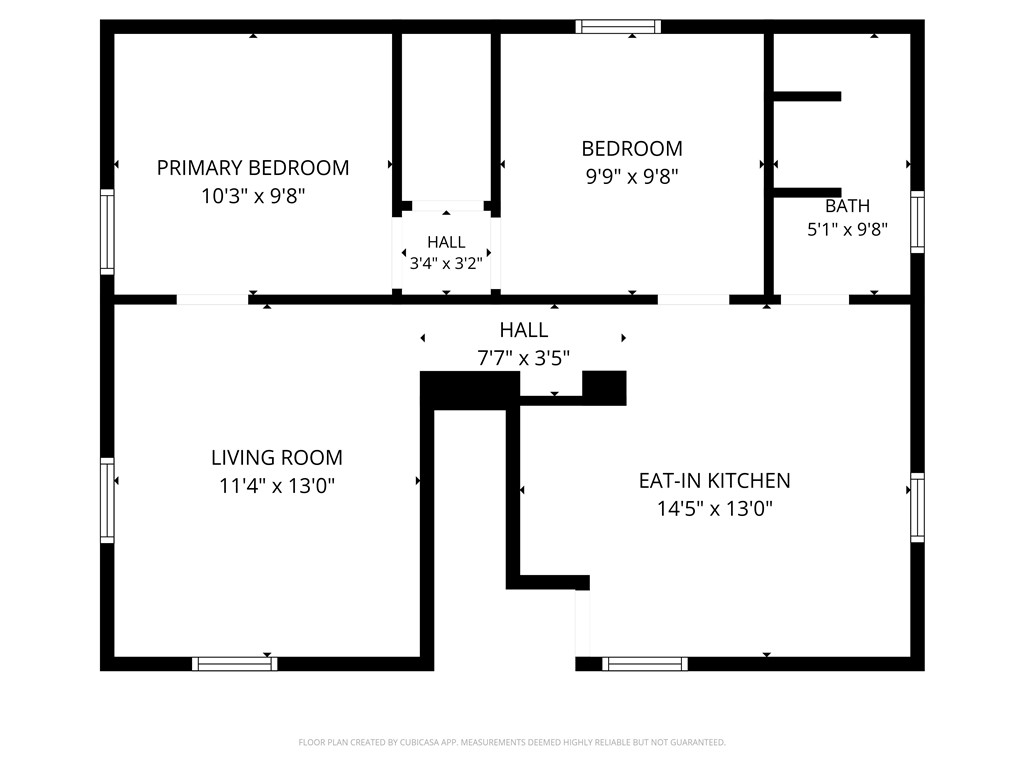
Floor plan showing two bedrooms, a bathroom, living room, eat-in kitchen, and halls.
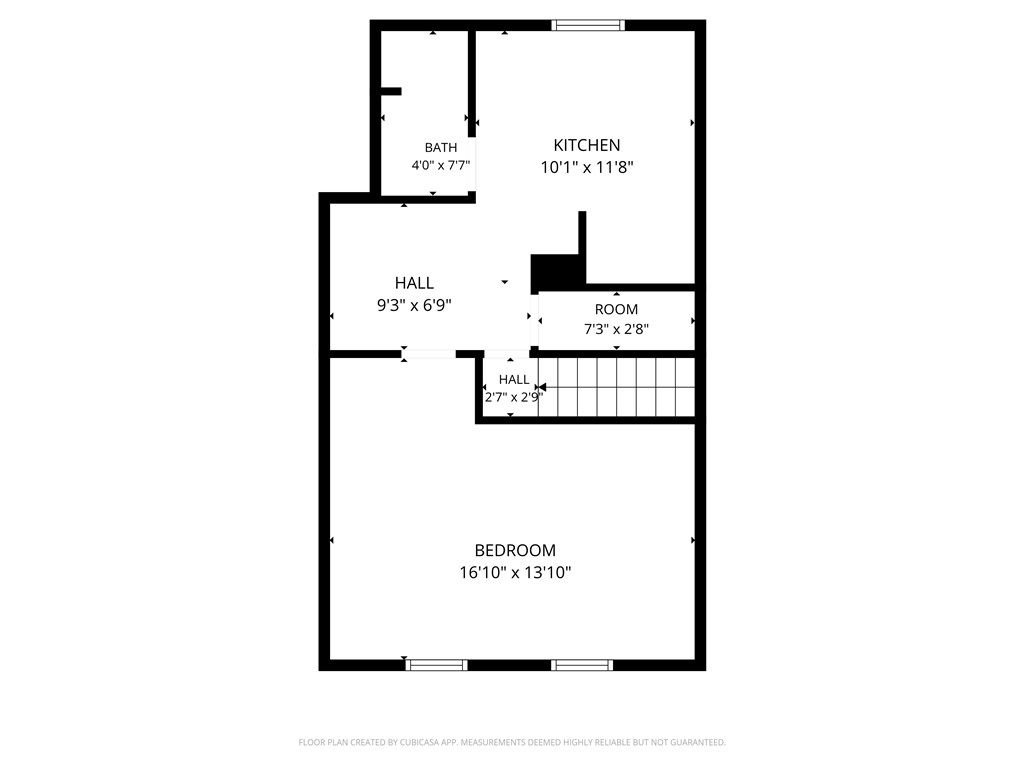
Floor plan showing a kitchen, bathroom, halls, stairs, and bedroom with room dimensions.
SEE ALL PHOTOS
White two-story home with rooftop solar panels, an exterior staircase, and a chain-link fence.
White-sided house with an outdoor staircase, fenced yard, and paved parking area.
White multi-story residential building with rooftop solar panels and an exterior fire escape.
Living room with a gray sectional, black ottoman, and large television beside bright windows.
Bedroom with blue-and-white patterned bedding, blue curtains, and a TV on a dresser.
Kitchen with honey-colored cabinets, white appliances, and a dining table in the foreground.
Kitchen with honey-colored cabinets, white appliances, floral curtains, and a worn dining table.
Bedroom with a dark blue-covered bed, curtained window, and television above a dresser.
Bathroom with a dark gray tiled glass shower, white vanity, and gray wood-look floor tiles.
Bedroom with a gray-covered bed, black dresser and television, and curtained window.
Bathroom with a black shower curtain, stone-look vanity, and layered floor rugs.
Furnished home office and media room with two televisions, computer equipment, and a carpeted floor.
Kitchen with white cabinets, subway tile backsplash, gray flooring, and a large wooden table.
Crowded bedroom with a bed, clothing racks, shelves of boxes, and a window.
Attic bedroom with a bed beneath a patterned sloped ceiling and windows.
Kitchen with a stainless steel refrigerator, white counters, and a gas range.
Dining nook with a glass table beneath a sloped ceiling and a window with blinds.
Kitchen with wooden cabinets, a gas range, and a chest freezer.
Bathroom with a tan shower curtain and a textured white ceiling.
Basement utility room with a wall-mounted boiler, exposed copper pipes, and workshop storage.
Beige multi-story house behind a fenced yard, with a boat on a trailer.
Beige multi-story house with white balconies, a fenced yard, and a boat beside it.
White multi-unit building with an exterior stairway beside a gravel parking area.
White multi-story house with exterior metal stairs behind a chain-link fence.
Floor plan showing two bedrooms, a bathroom, hall, living room, and eat-in kitchen.
Floor plan showing two bedrooms, a bathroom, living room, eat-in kitchen, and halls.
Floor plan showing a kitchen, bathroom, halls, stairs, and bedroom with room dimensions.
For Sale

46 Lilac Street

46 Lilac Street, Pawtucket, RI 02860

$585,000
Move right into this well-maintained 3-family property at 46 Lilac St featuring two spacious 2-bedroom units and one 1-bedroom apartment. This turnkey multi-family offers many updates throughout, functional layouts, and strong income potential for both investors and owner-occupants. Situated on a desirable corner lot, the property provides great curb appeal and added privacy. Conveniently located near shopping, restaurants, public transportation, and major highways, making commuting to Providence and surrounding areas quick and easy. A fantastic opportunity to own a move-in ready investment property in the heart of Pawtucket!

5
beds

3
baths

1,656 Sq.Ft. LIVING AREA

4,792 Sq.Ft. lot

Eddy Grijalva Jr

Eddy Grijalva Jr

Features & Amenities

Interior

  • total bedrooms5
  • Total bathrooms3
  • full bathrooms3
  • Flooring Ceramic Tile, Laminate
  • APPLIANCES Gas Water Heater
  • other interior Features Tub Shower

Area & Lot

  • Status For Sale
  • Living Area1,656 Sq.Ft.
  • Total Area1,656 Sq.Ft.
  • Lot Area4,792 Sq.Ft.
  • MLS® ID1413617
  • TypeMulti-Family
  • YEAR BUILT1920
  • NeighborhoodPawtucket
  • Architecture StylesStacked

Exterior

  • STORIES3
  • water SourceConnected, Public
  • utilitiesSewer Connected
  • parkingNo Garage
  • HEAT TYPEBaseboard, Gas
  • AIR CONDITIONINGNone
  • sewerConnected, Public Sewer
  • Green featuresSolar

Financial

  • Sales Price$585,000
  • Real Estate Tax $5,683/yr
View Virtual Tour
White-sided house with an outdoor staircase, fenced yard, and paved parking area.

Schedule a Showing

We would love to show you our beautiful property. Please select your preferred date and time below. An agent will be in touch shortly to confirm your appointment.

Schedule a Showing

We would love to show you our beautiful property. Please select your preferred date and time below. An agent will be in touch shortly to confirm your appointment.

Thank you for your interest in 46 Lilac Street, Pawtucket, RI 02860. We are reviewing your request and will be in touch shortly!

Mortgage Calculator

Estimate your monthly mortgage payment, including the principal and interest, property taxes, and HOA. Adjust the values to generate a more accurate rate.

All estimates are provided for informational purposes only. Actual amounts may vary.
$0,000 Your Payment 20 15 65
$0,000 Your Payment

Pawtucket

41.8787° N, 71.3826° W

Explore

A Group You Can Trust

As a family-oriented team, The Duque Group understands the importance of home and community. Their genuine enthusiasm for real estate is underscored by a commitment to serving the diverse needs of Rhode Island residents, solidifying their position as trusted allies in the pursuit of real estate dreams.

Follow Us on Instagram