Search

Leave a Message

Thank you for your message. We will be in touch with you shortly.

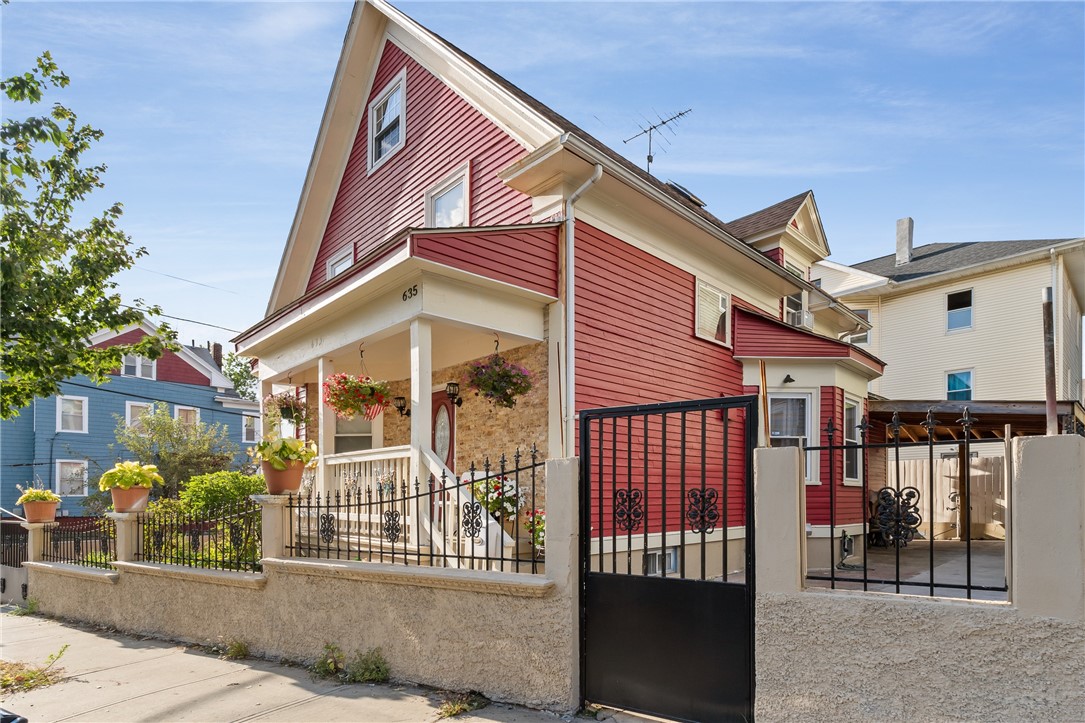
Red multi-story house with a covered porch, hanging flowers, and a black iron gate.
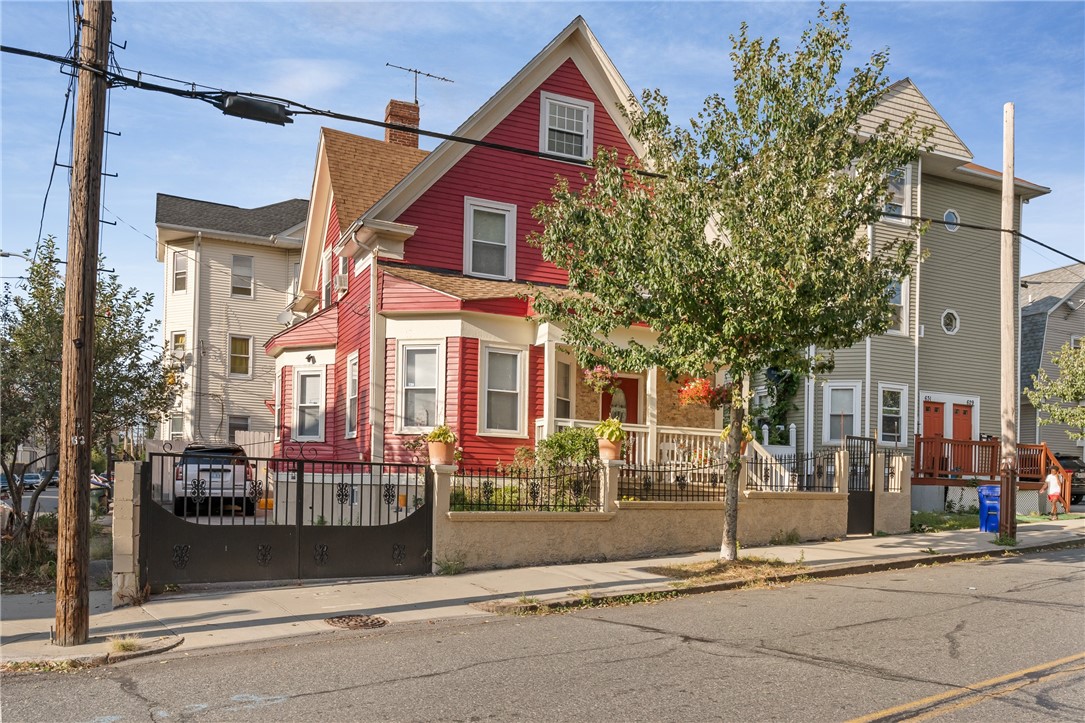
Red multi-story house with white trim, steep gables, a front porch, and a fenced yard.
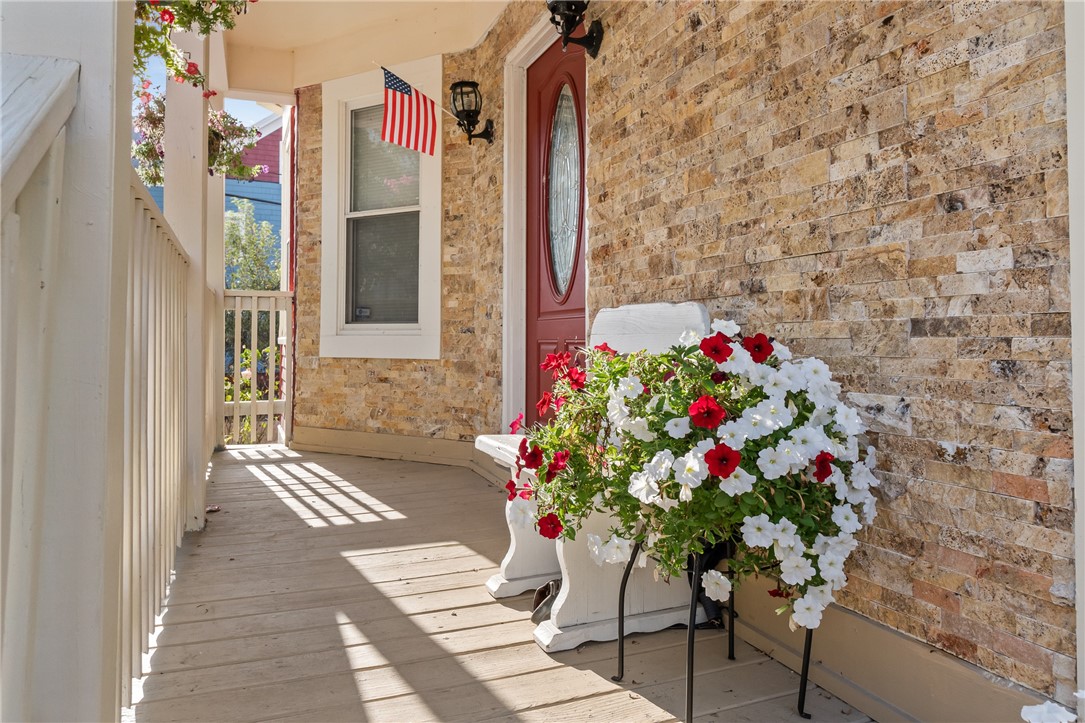
Front porch with a red door, stone walls, white benches, and red and white flowers.
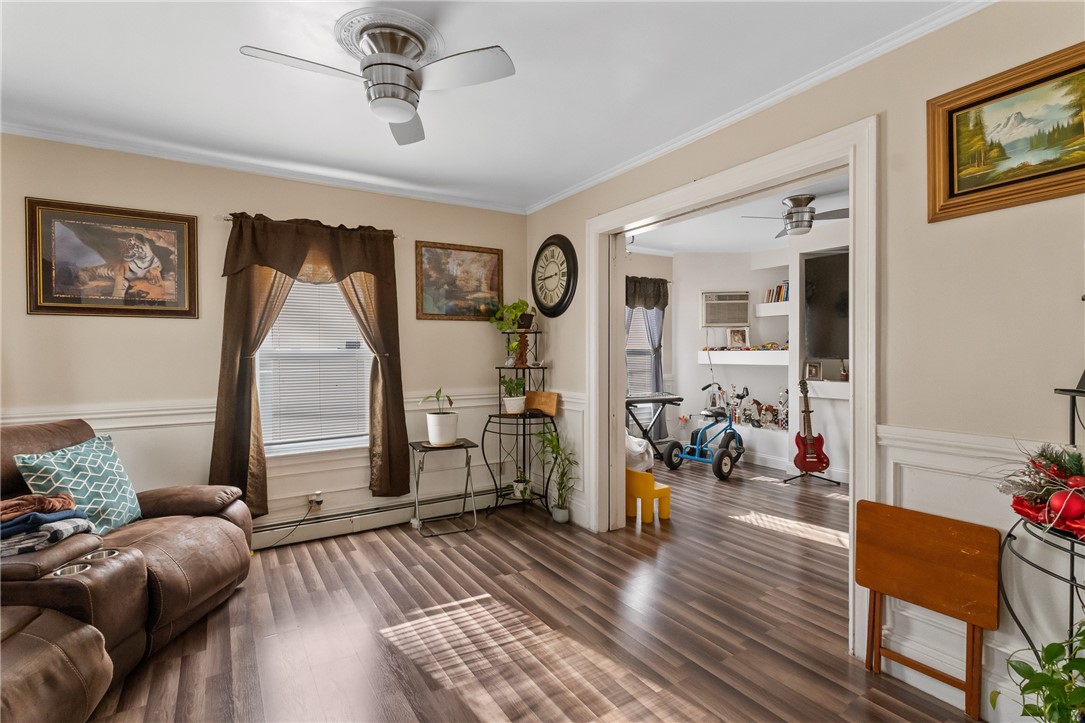
Living room with brown leather seating and a wide doorway to a room with a guitar and toys.
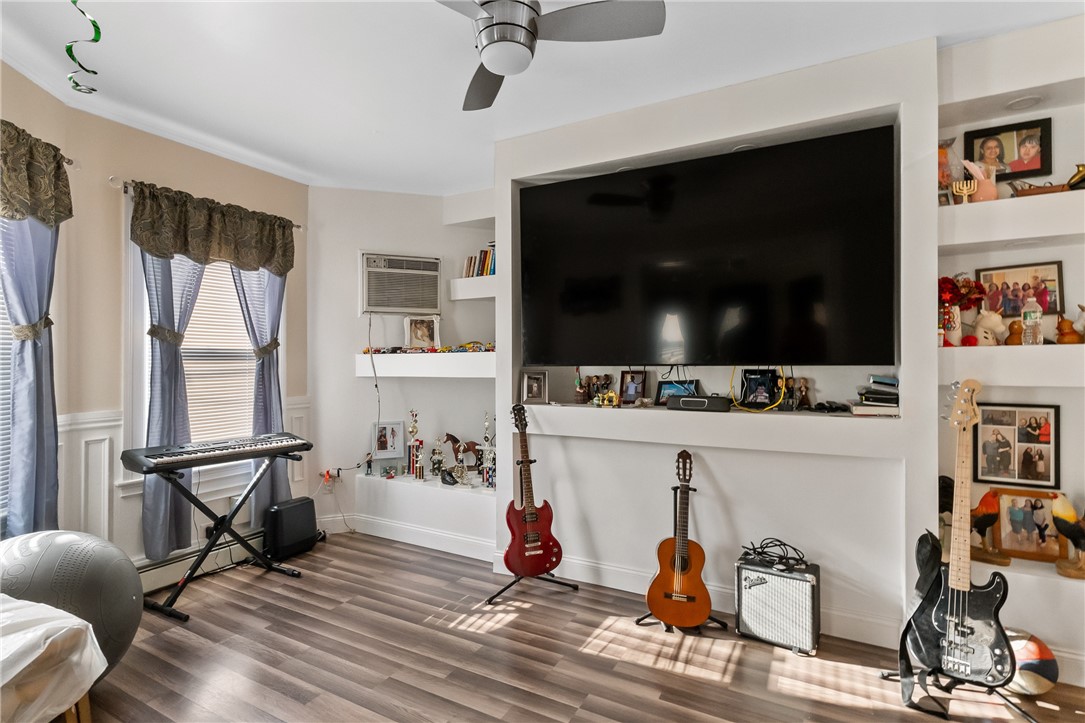
Music room with built-in shelves, a large television, keyboard, and several guitars.
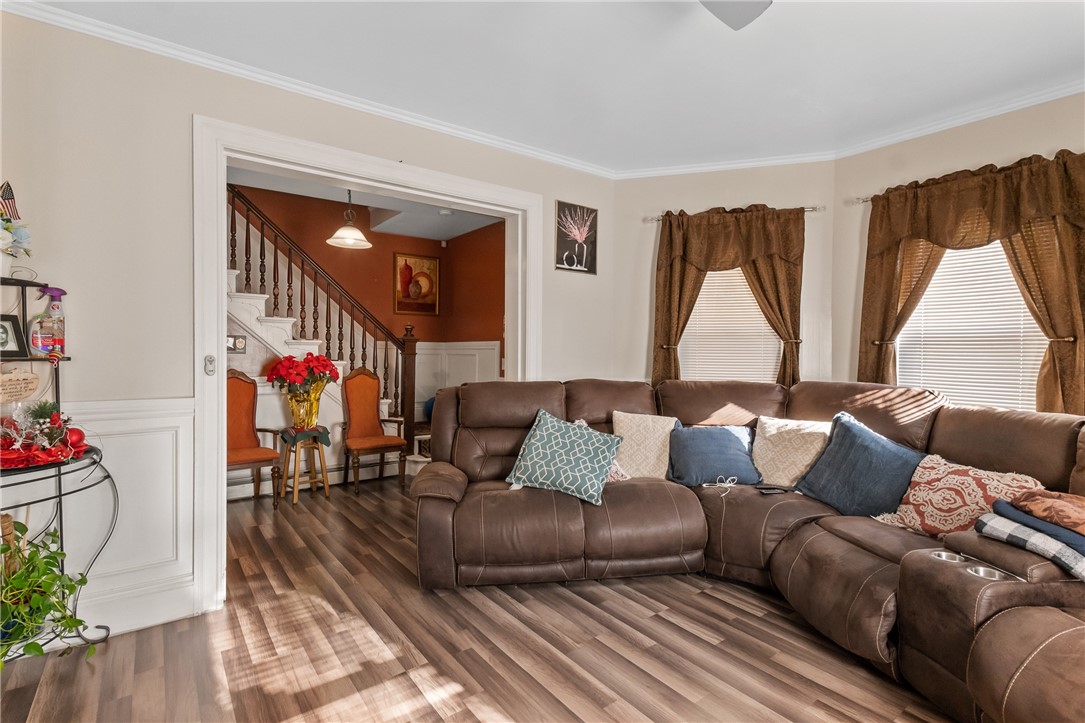
Living room with a brown sectional sofa, wood-look floors, and a doorway opening onto a staircase.
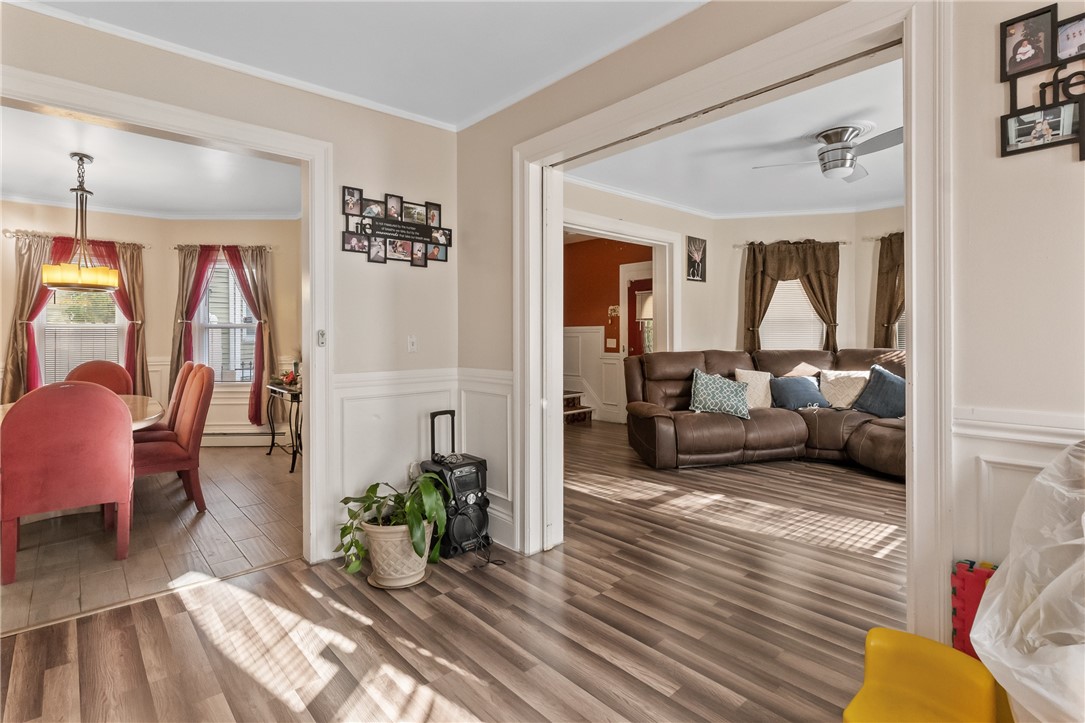
Living room and dining room with a brown leather sectional, red chairs, and wood-look floors.
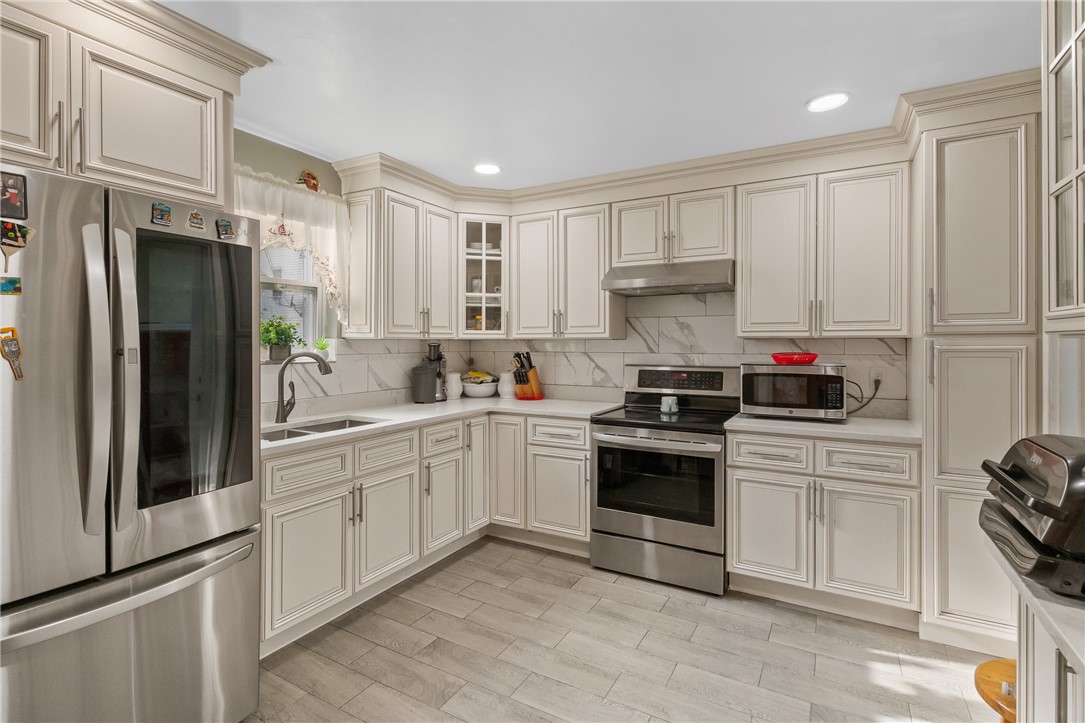
Kitchen with white cabinetry, stainless-steel appliances, and a marble-look backsplash.
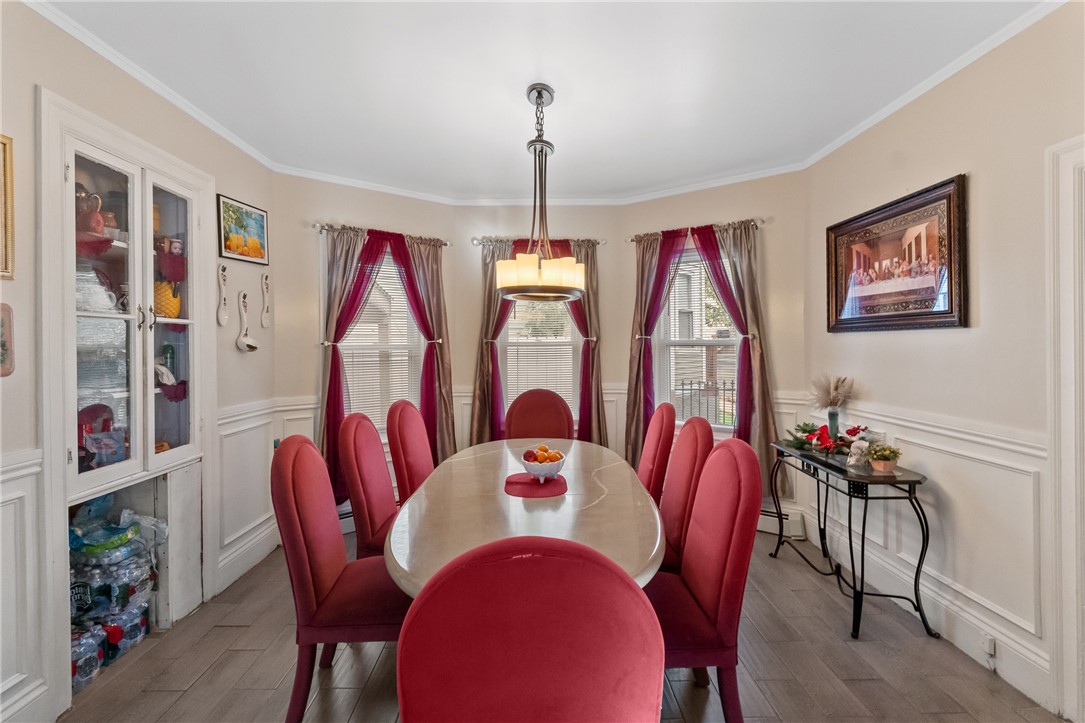
Dining room with an oval table, red chairs, and three curtained windows.
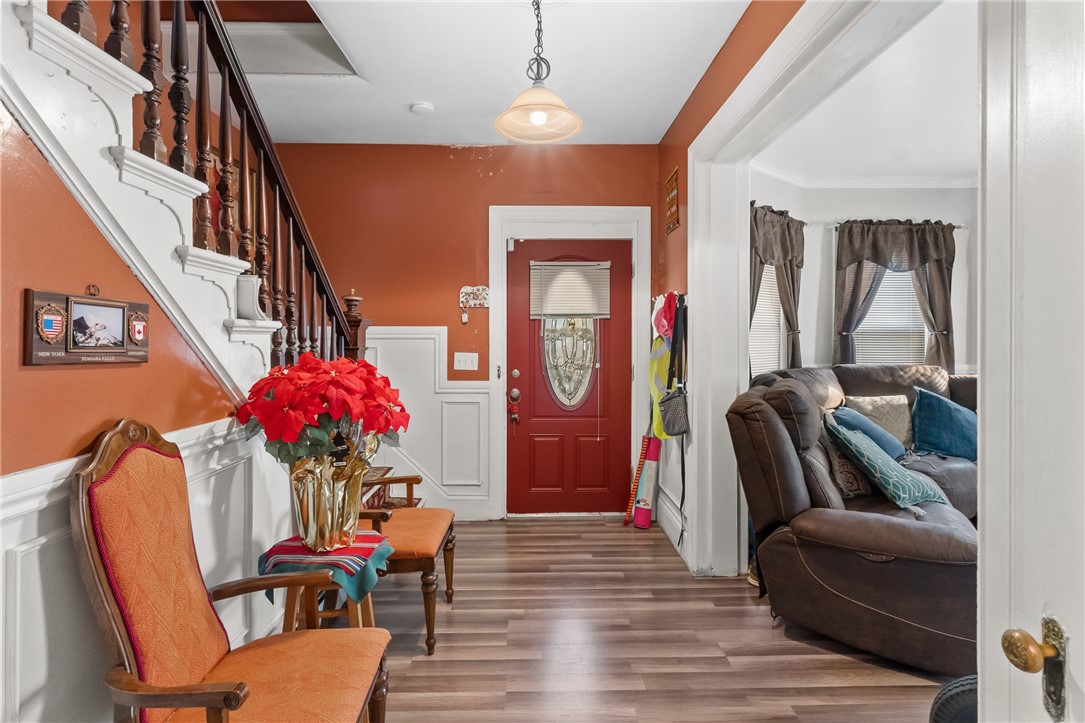
Furnished foyer with a dark wood staircase, red front door, and view into the living room.
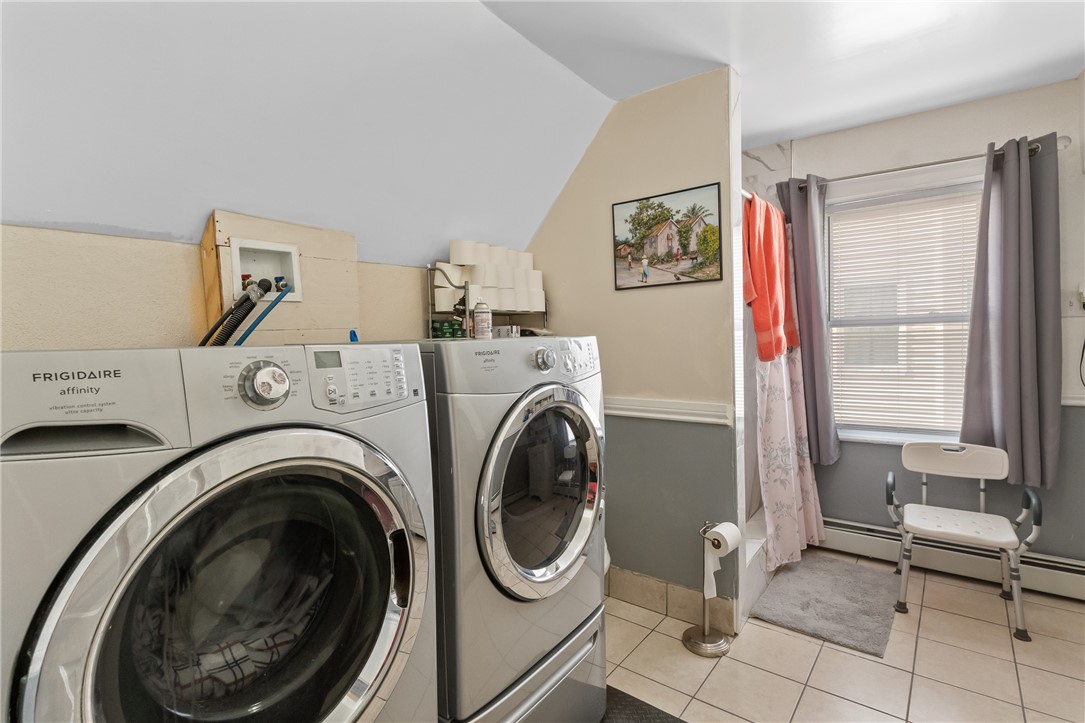
Laundry room with front-loading washer and dryer beside a curtained window and folding chair.
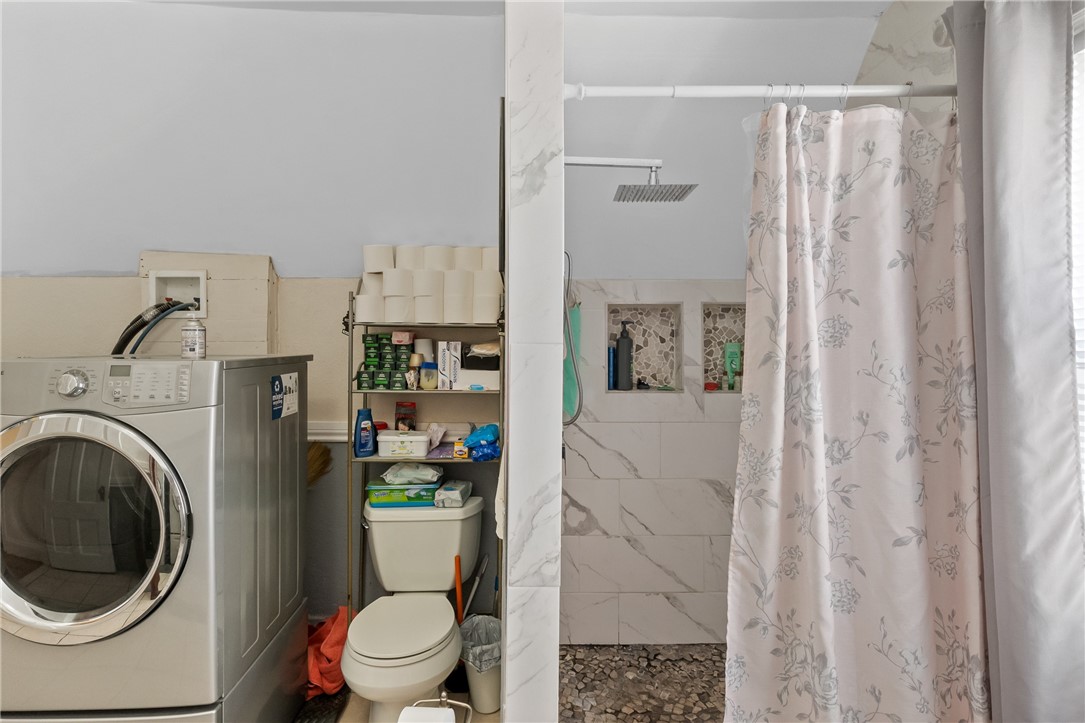
Bathroom and laundry area with a front-loading washer and dryer beside a tiled shower.
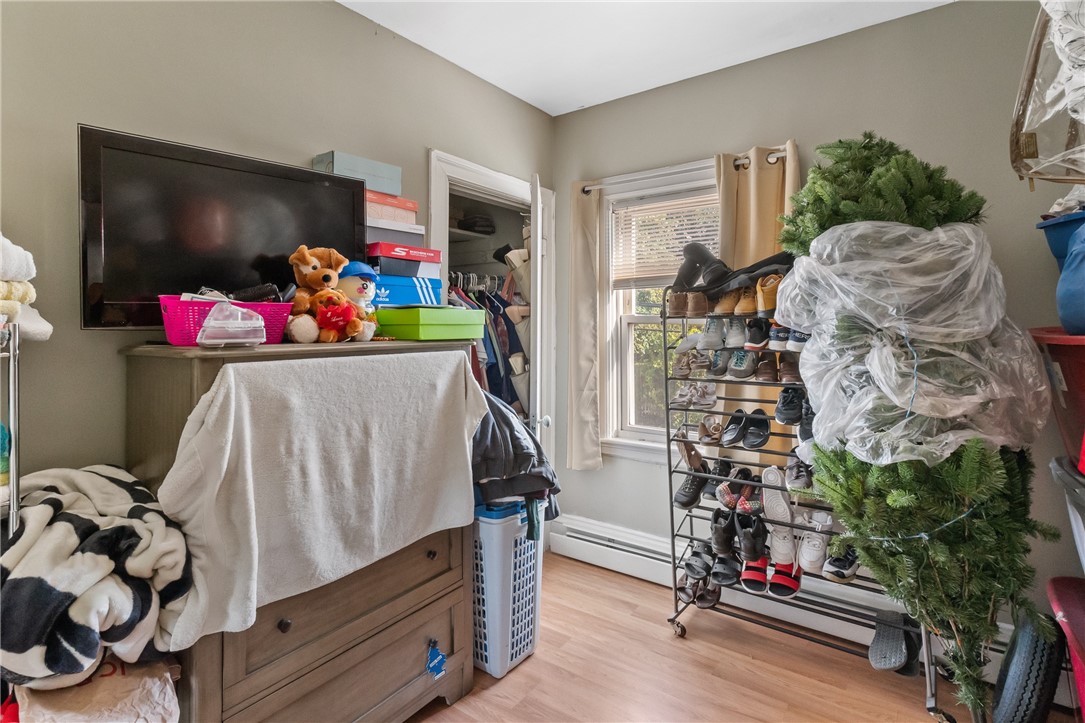
Cluttered room with a television, open closet, shoe rack, and plastic-wrapped evergreen tree.
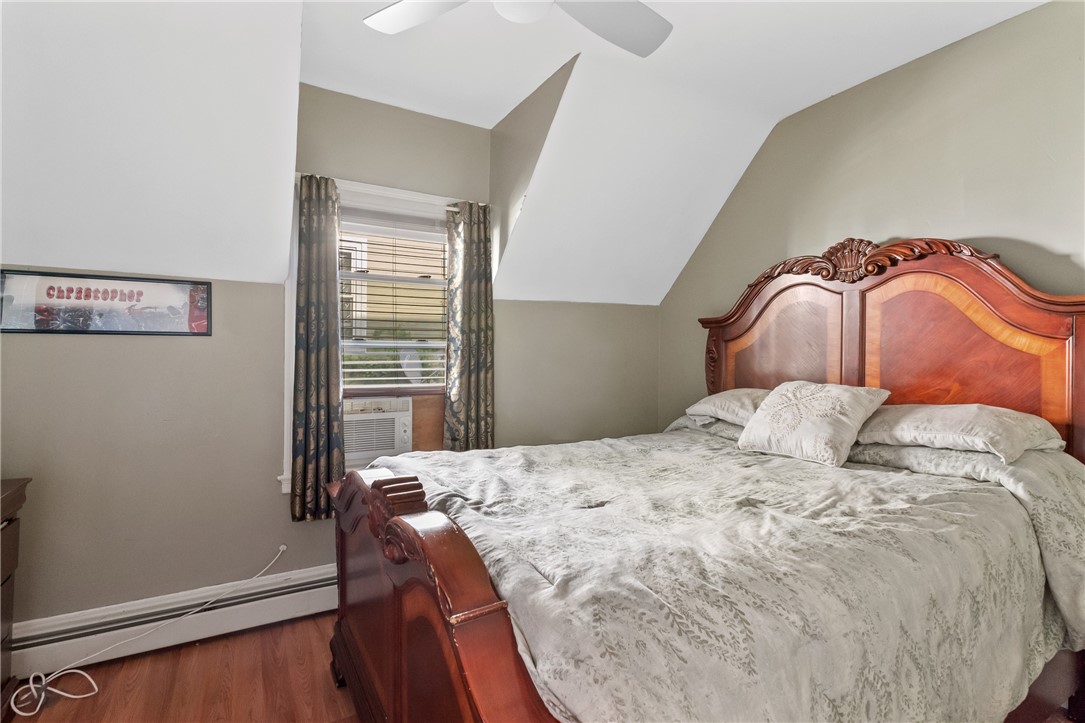
Bedroom with an ornate wood bed, patterned bedding, and a curtained window with an air conditioner.
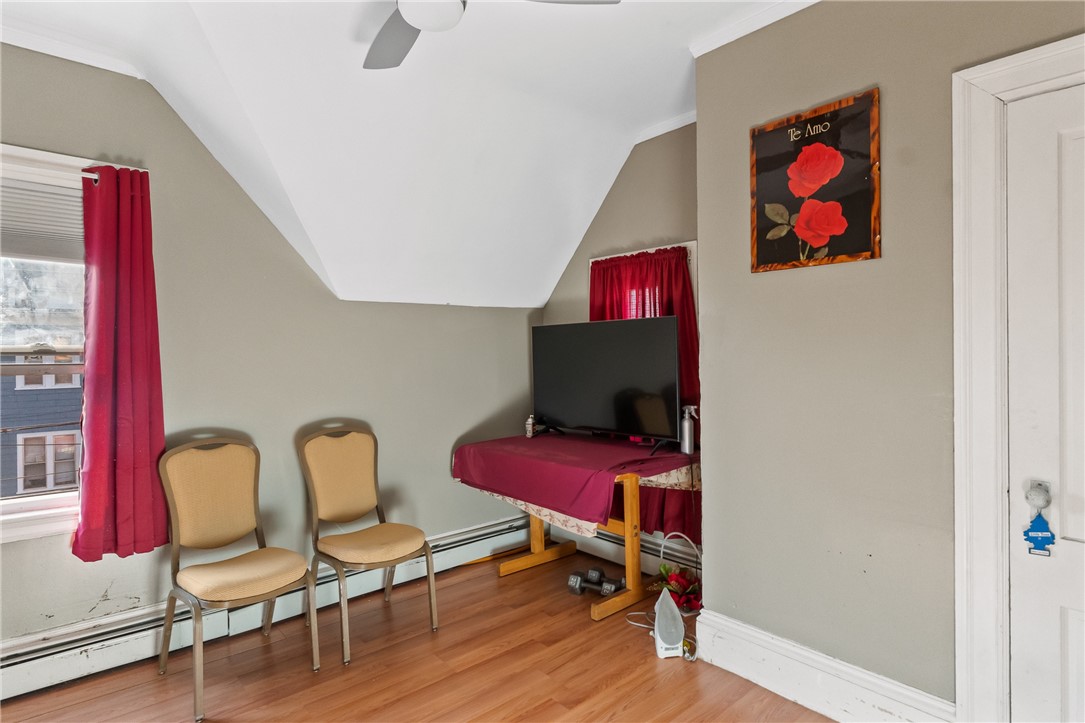
Small room with sloped ceilings, hardwood floors, two chairs, and a television beside red curtains.
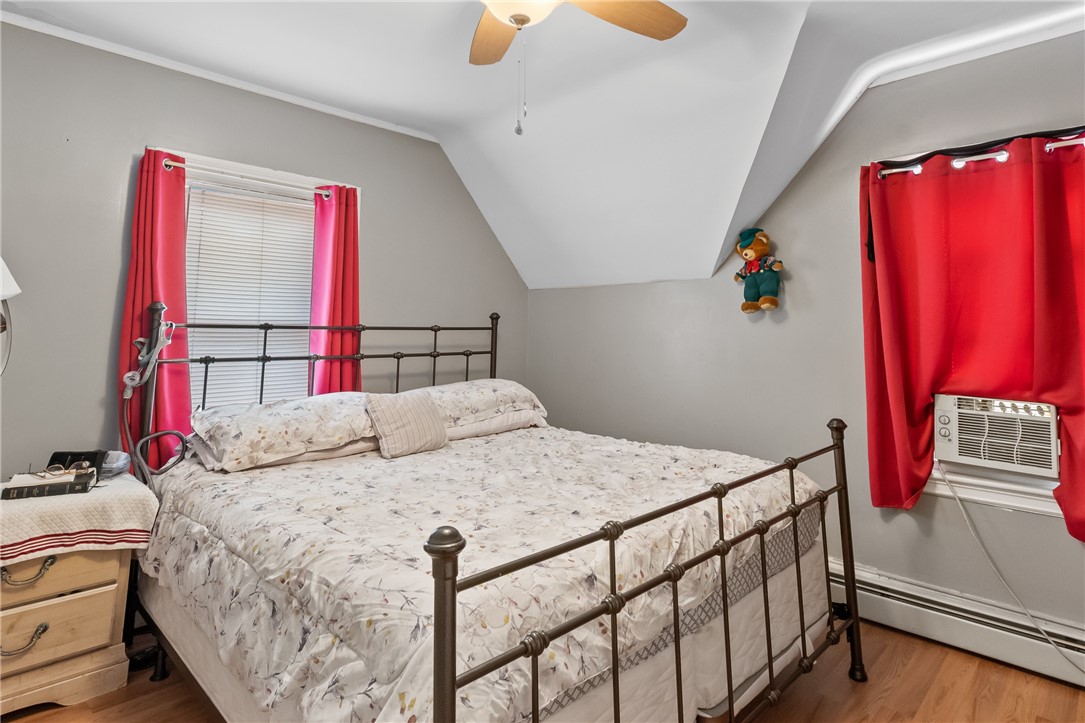
Bedroom with a metal bed, floral bedding, bright red curtains, and a window air conditioner.
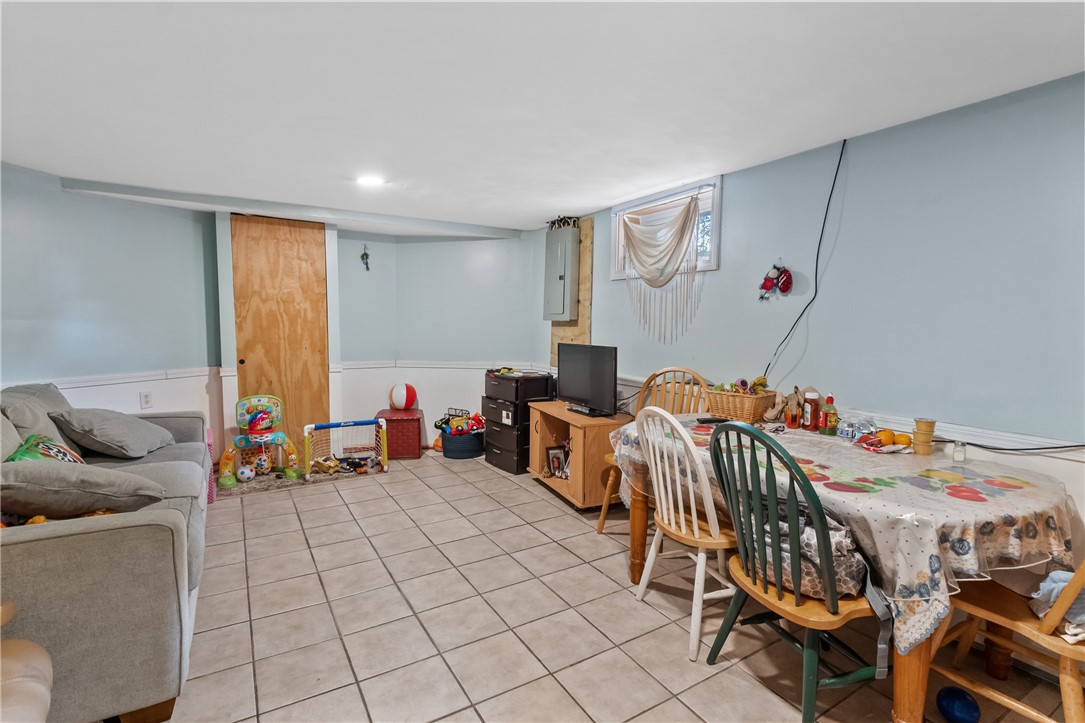
Furnished basement with tiled floor, gray sofa, children's toys, and a dining table.
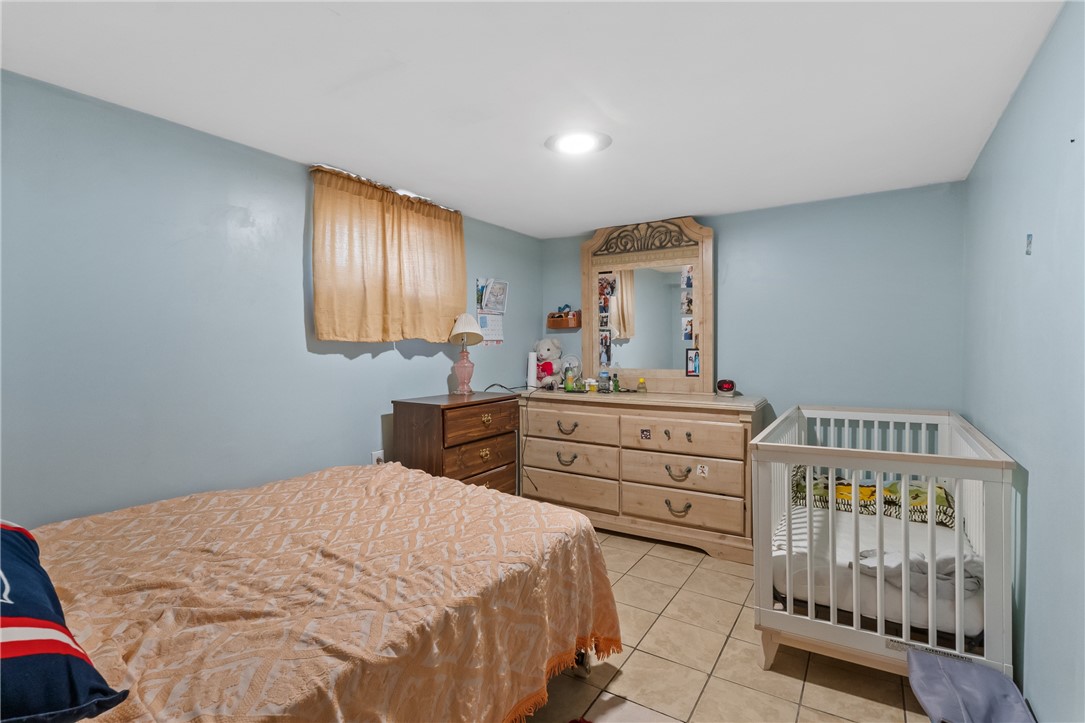
Bedroom with a peach-covered bed, wooden dresser, and white crib.
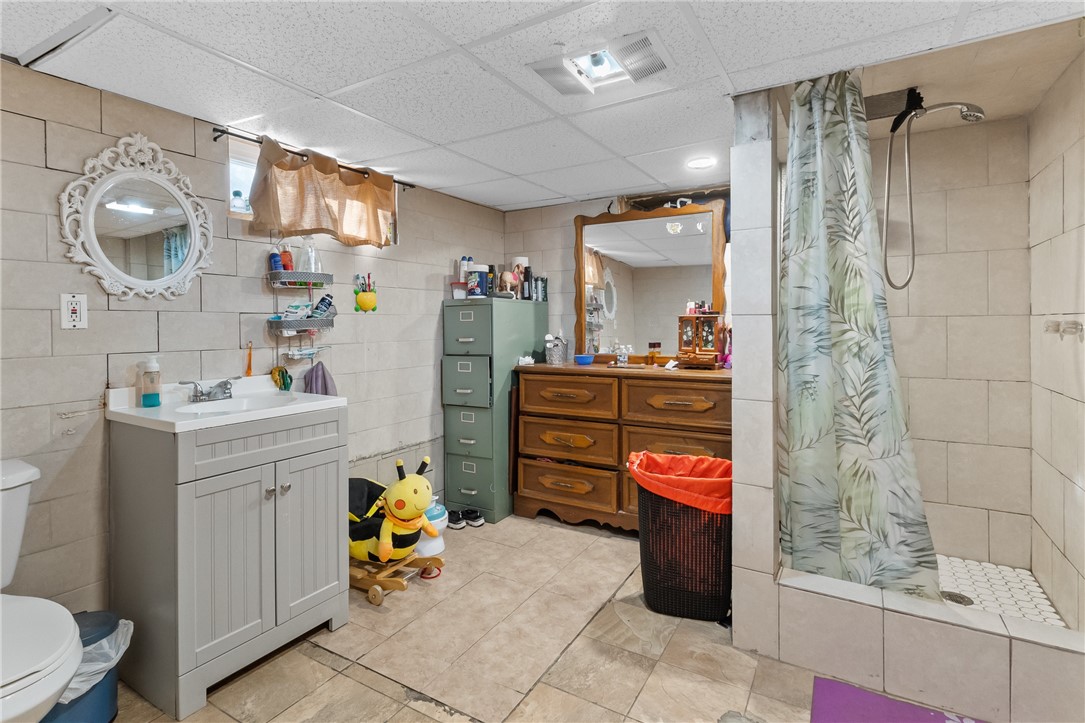
Bathroom with beige tile, a white vanity, wooden dresser, and curtained shower.
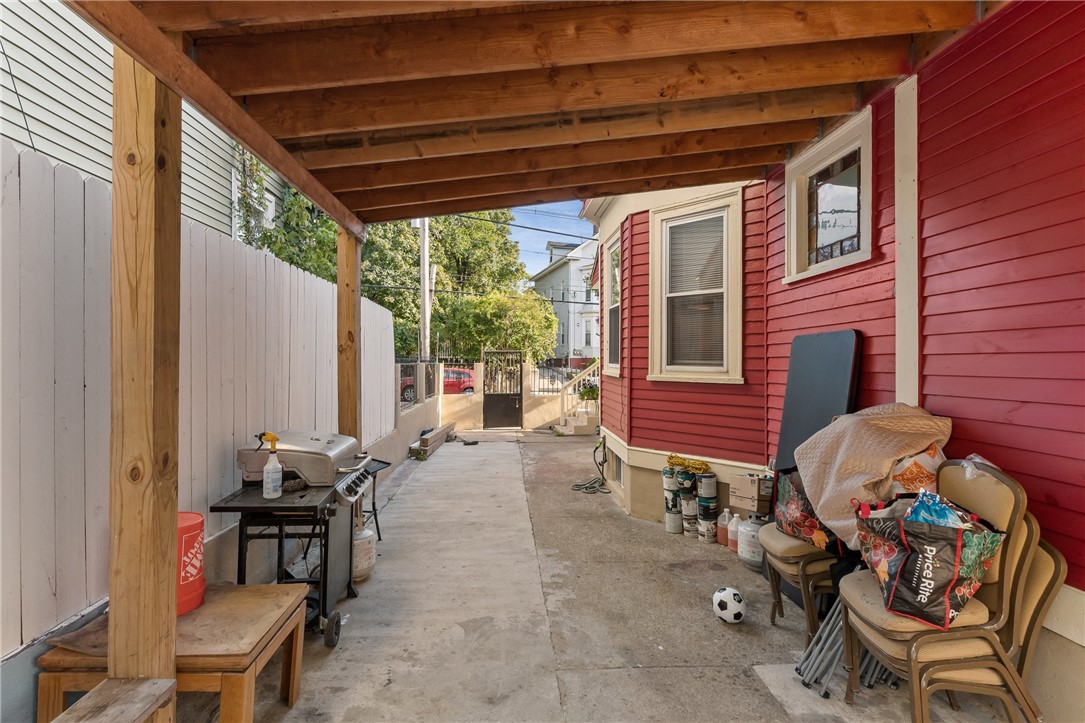
Covered side patio with exposed wooden beams, a white fence, and a grill beside red siding.
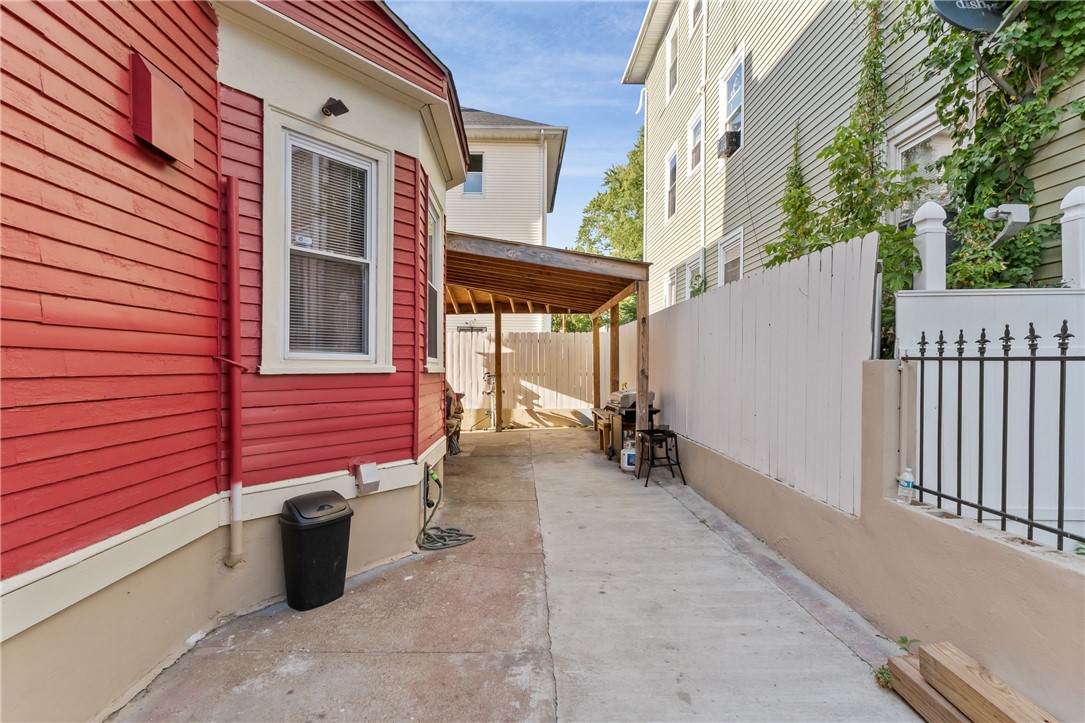
Concrete side driveway beside a red house, leading to a covered patio and enclosed by a tall white fence.
SEE ALL PHOTOS
Red multi-story house with a covered porch, hanging flowers, and a black iron gate.
Red multi-story house with white trim, steep gables, a front porch, and a fenced yard.
Front porch with a red door, stone walls, white benches, and red and white flowers.
Living room with brown leather seating and a wide doorway to a room with a guitar and toys.
Music room with built-in shelves, a large television, keyboard, and several guitars.
Living room with a brown sectional sofa, wood-look floors, and a doorway opening onto a staircase.
Living room and dining room with a brown leather sectional, red chairs, and wood-look floors.
Kitchen with white cabinetry, stainless-steel appliances, and a marble-look backsplash.
Dining room with an oval table, red chairs, and three curtained windows.
Furnished foyer with a dark wood staircase, red front door, and view into the living room.
Laundry room with front-loading washer and dryer beside a curtained window and folding chair.
Bathroom and laundry area with a front-loading washer and dryer beside a tiled shower.
Cluttered room with a television, open closet, shoe rack, and plastic-wrapped evergreen tree.
Bedroom with an ornate wood bed, patterned bedding, and a curtained window with an air conditioner.
Small room with sloped ceilings, hardwood floors, two chairs, and a television beside red curtains.
Bedroom with a metal bed, floral bedding, bright red curtains, and a window air conditioner.
Furnished basement with tiled floor, gray sofa, children's toys, and a dining table.
Bedroom with a peach-covered bed, wooden dresser, and white crib.
Bathroom with beige tile, a white vanity, wooden dresser, and curtained shower.
Covered side patio with exposed wooden beams, a white fence, and a grill beside red siding.
Concrete side driveway beside a red house, leading to a covered patio and enclosed by a tall white fence.
Sold

635 Chalkstone Street

635 Chalkstone Street, Providence, RI 02908

$403,000
Welcome to 635 Chalkstone Ave, Providence, RI! This stunning single-family home offers 2,144 square feet of well-designed living space, perfect for your needs. Step inside to find a beautifully renovated kitchen featuring stainless steel appliances, including a stove and refrigerator, complemented by sleek recessed lighting that enhances the modern ambiance. The home boasts four spacious bedrooms, providing ample space for all your living arrangements. With two and a half bathrooms, convenience and comfort are at the forefront of this property. The inviting living areas are perfect for relaxation and entertaining. The partial basement offers additional storage or can be transformed into your desired space. Located in the vibrant city of Providence, this home combines modern upgrades with classic charm. Don't miss the opportunity to make 635 Chalkstone Ave your new address. Contact us today for a showing and experience all this exceptional property has to offer! SUBJECT TO SUITABLE HOUSING. Offers due Tuesday 10/1 at 10am.

4
beds

3
baths

2,281 Sq.Ft. LIVING AREA

2,718 Sq.Ft. lot

Roger Duque

Roger Duque

Features & Amenities

Interior

  • total bedrooms4
  • Total bathrooms3
  • full bathrooms2
  • half bathroom1
  • Flooring Laminate, Vinyl
  • Fireplace None
  • APPLIANCES Water Heater

Area & Lot

  • Status Sold
  • Date Sold December 4, 2024
  • Living Area2,281 Sq.Ft.
  • Total Area2,281 Sq.Ft.
  • Lot Area2,718 Sq.Ft.
  • MLS® ID1369018
  • TypeResidential
  • YEAR BUILT1930
  • Architecture StylesColonial

Exterior

  • STORIES2
  • water SourcePublic
  • utilitiesSewer Connected
  • parkingNo Garage
  • HEAT TYPEBaseboard, Gas
  • AIR CONDITIONINGNone
  • sewerConnected, Public Sewer
  • SubstructureConcrete Perimeter

Financial

  • Sales Price$403,000
  • Real Estate Tax $4,769/yr

A Group You Can Trust

As a family-oriented team, The Duque Group understands the importance of home and community. Their genuine enthusiasm for real estate is underscored by a commitment to serving the diverse needs of Rhode Island residents, solidifying their position as trusted allies in the pursuit of real estate dreams.

Follow Us on Instagram