Search

Leave a Message

Thank you for your message. We will be in touch with you shortly.

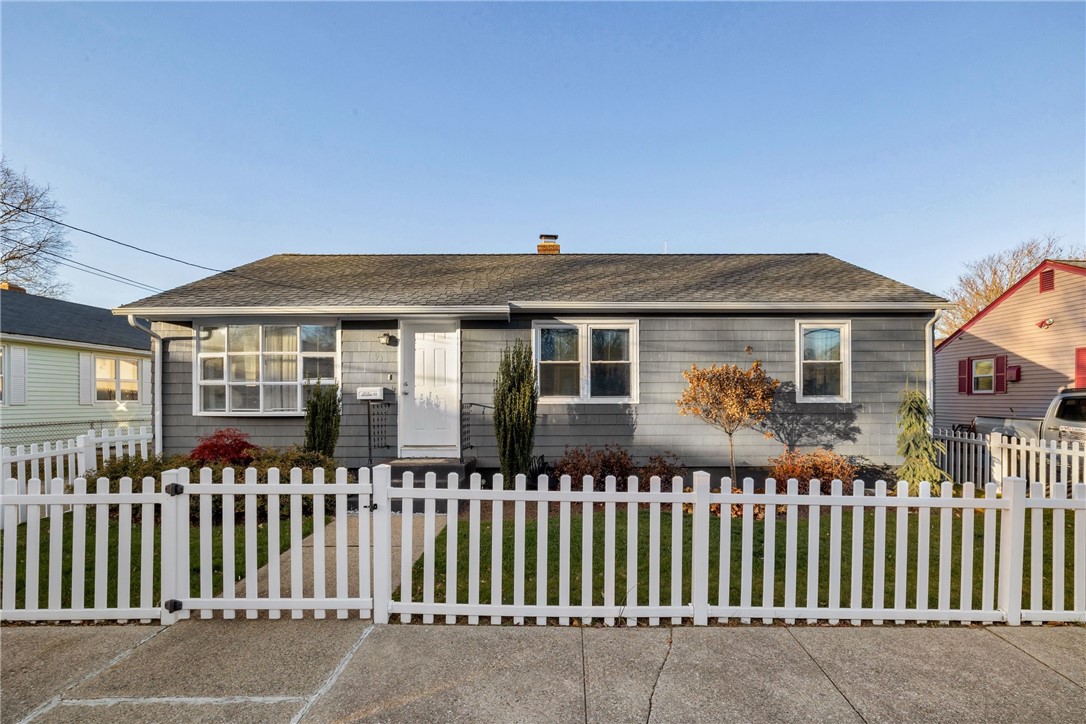
Gray-shingle single-story home behind a white picket fence, with a small landscaped front yard.
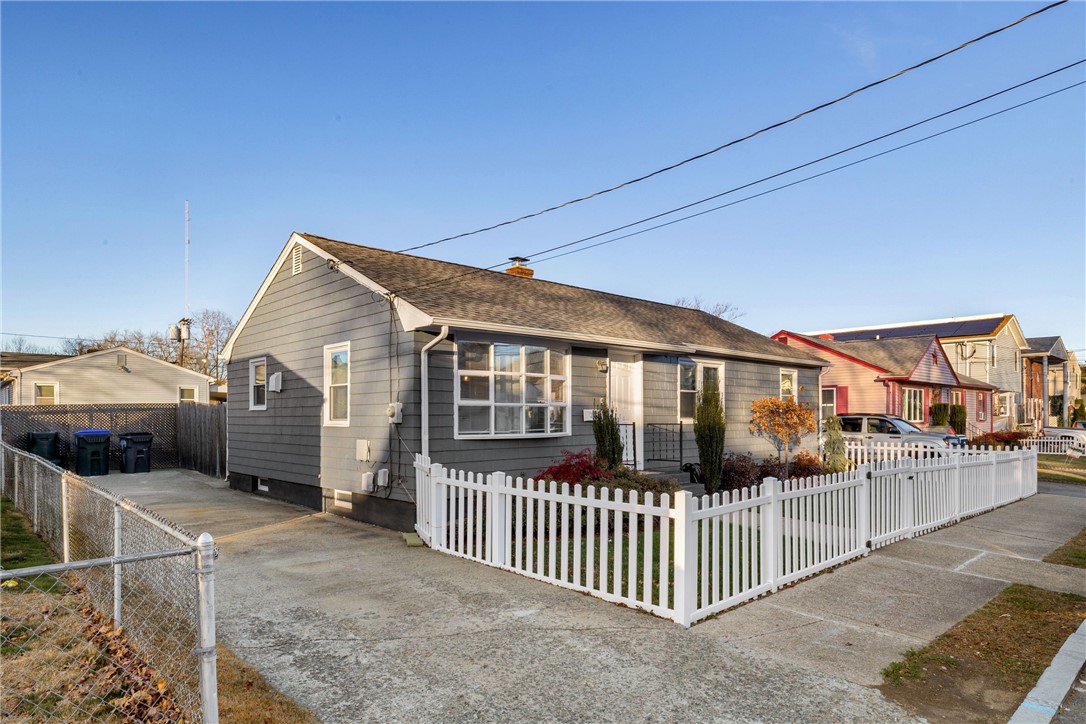
Gray single-story house with a white picket fence and broad concrete driveway.
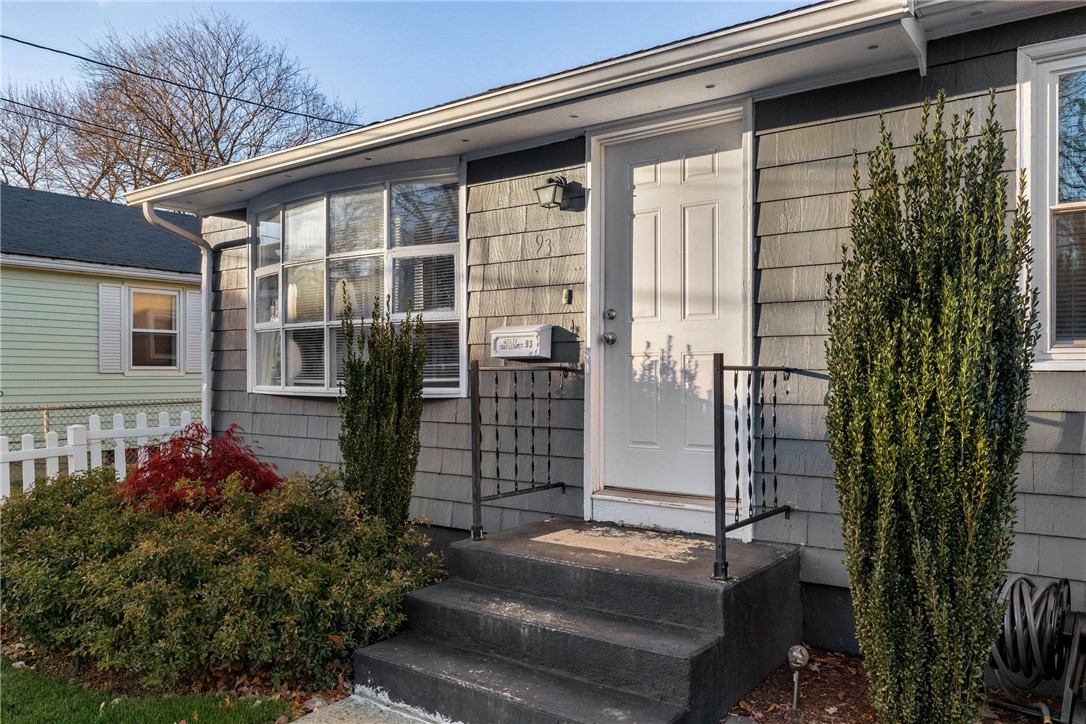
Gray-shingled home entrance with a white door, front steps, and shrubs.
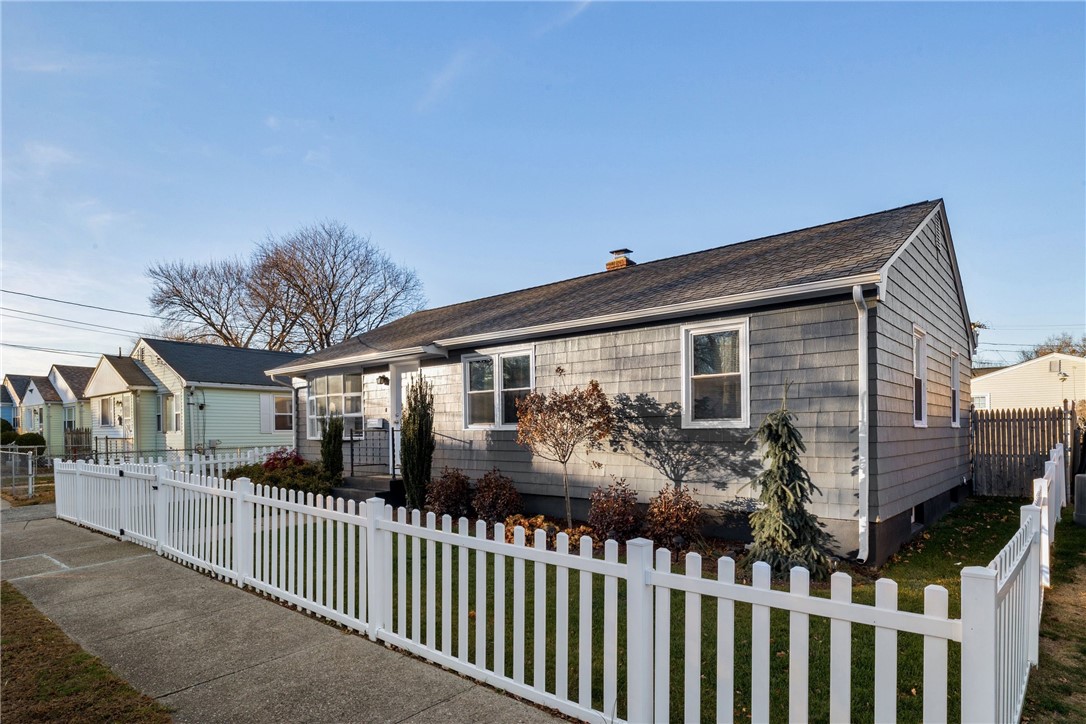
Single-story gray shingle-sided home behind a white picket fence.
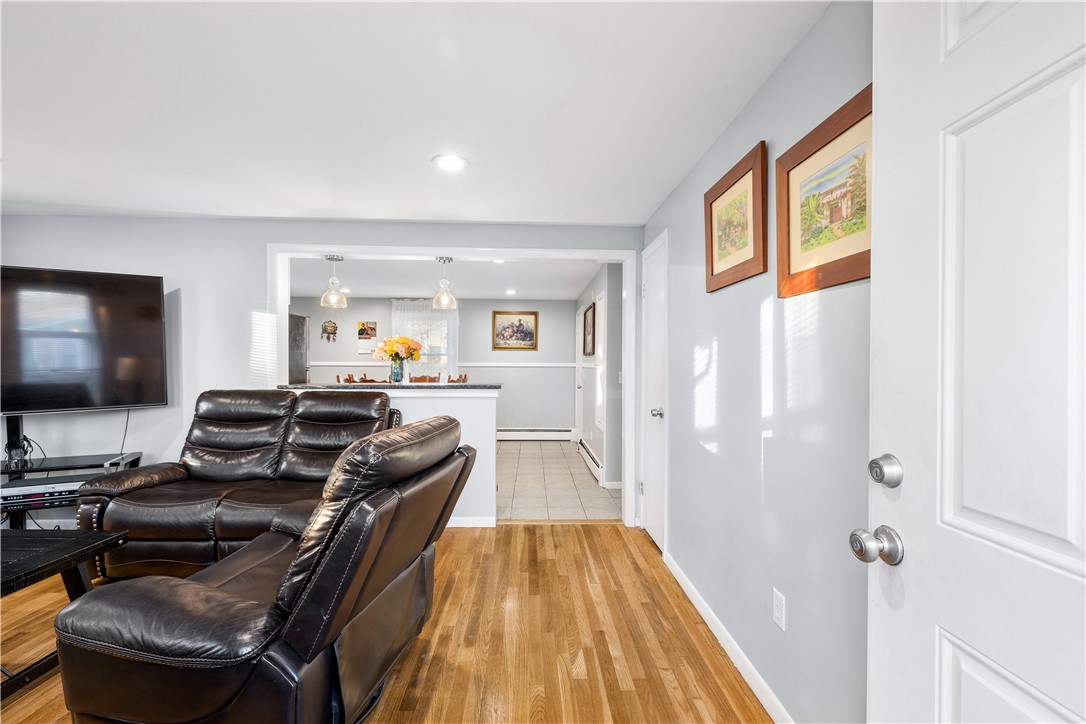
Living room with dark leather recliners, hardwood floors, and an opening to the dining area.
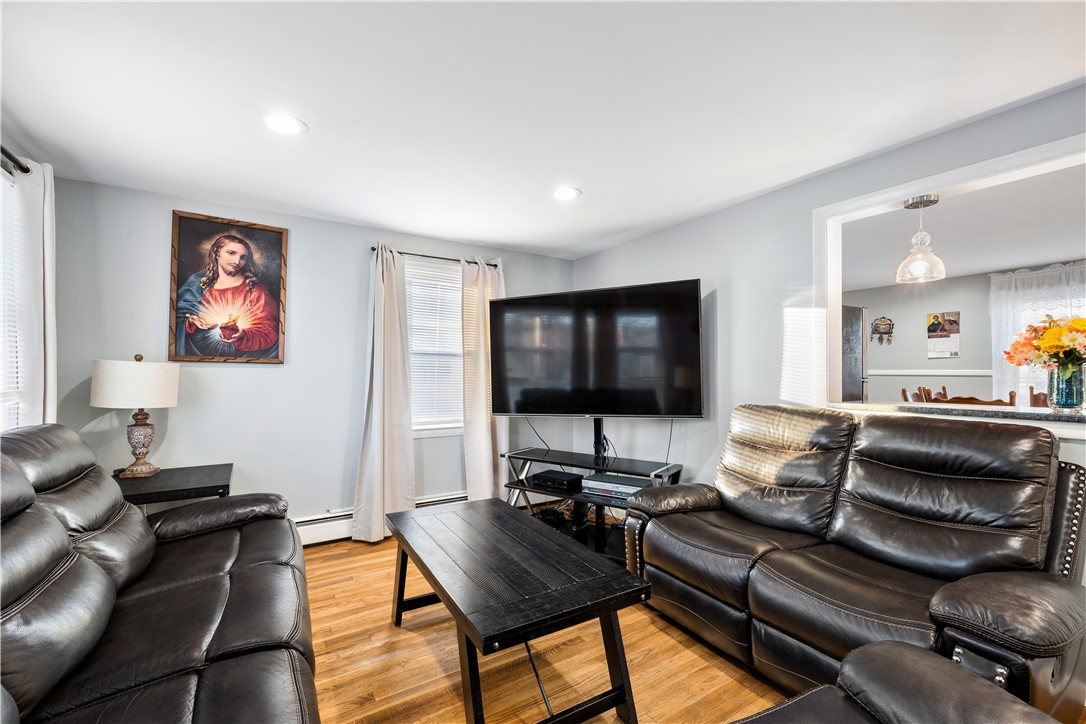
Living room with dark leather sofas, hardwood floors, and a large television.
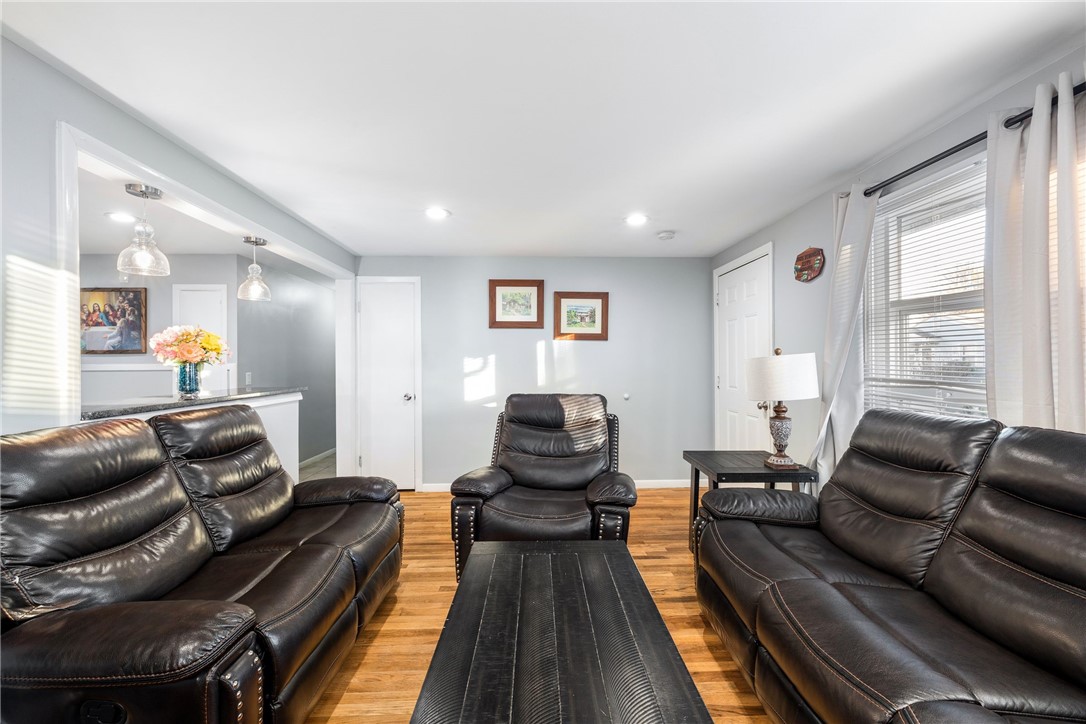
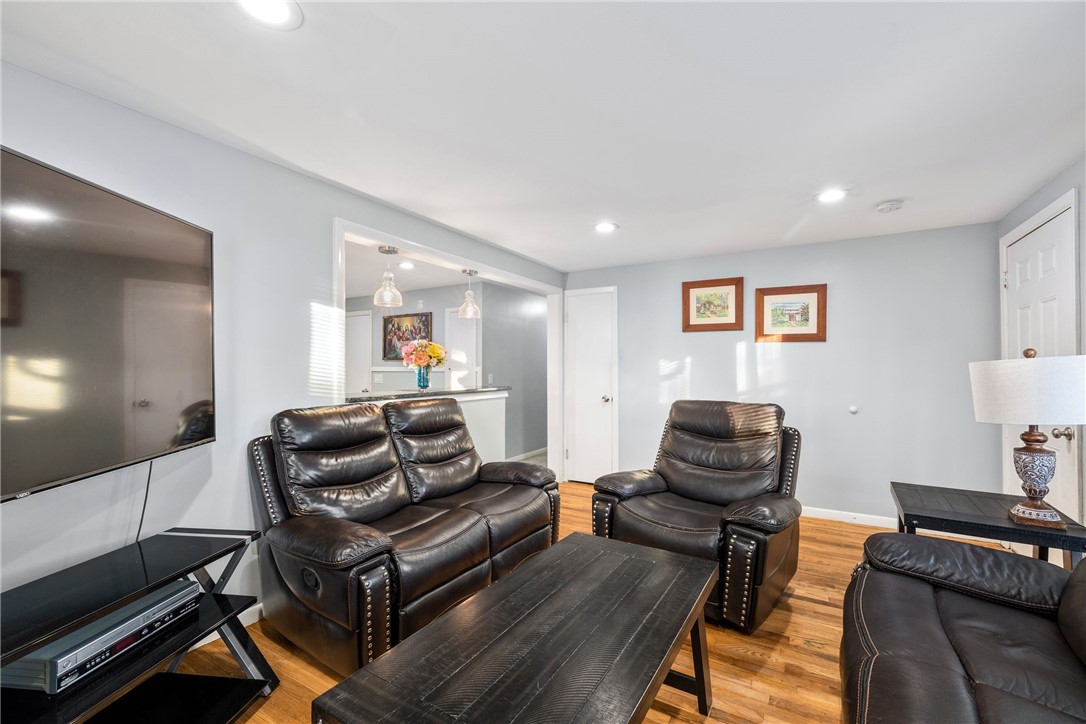
Living room with dark leather seating, hardwood floors, and an opening to the adjoining kitchen.
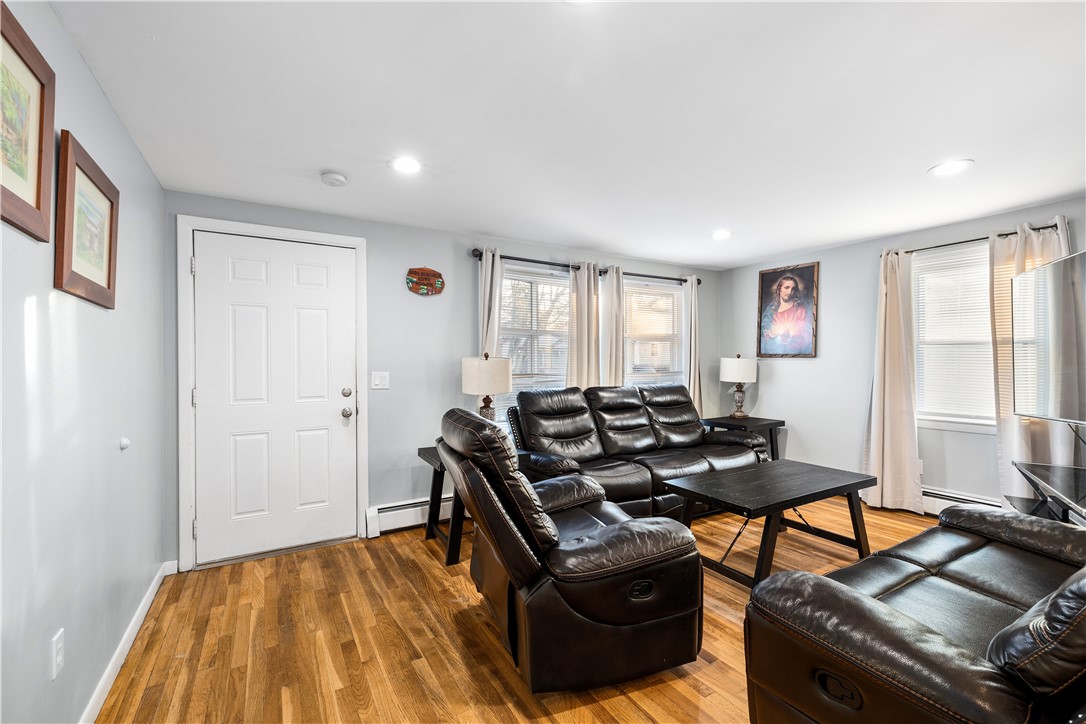
Living room with dark leather recliners, hardwood floors, and curtained windows.
Living room with dark leather seating, a black coffee table, and hardwood floors.
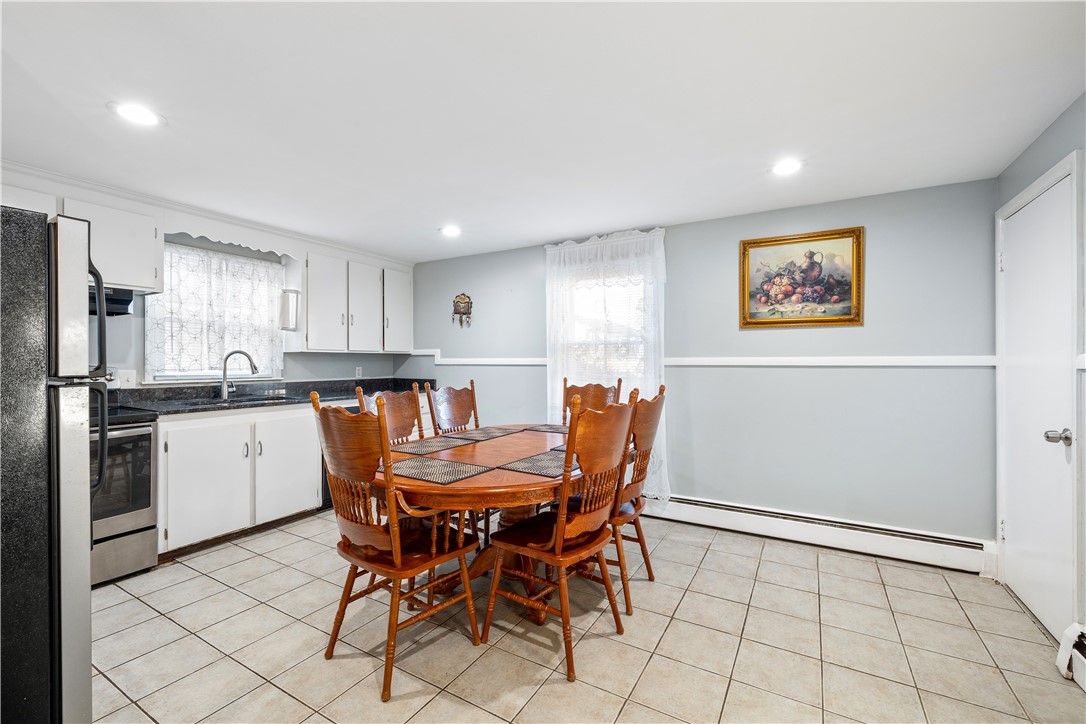
Kitchen and dining area with white cabinets, stainless steel appliances, and a wooden table and chairs.
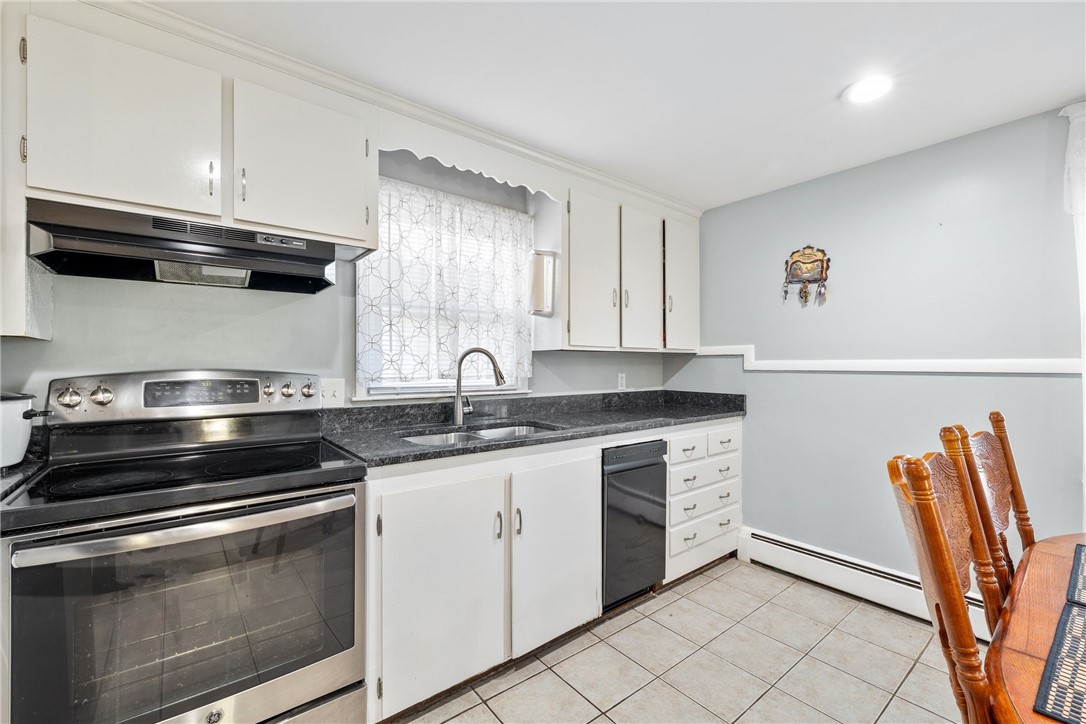
Kitchen with white cabinets, dark countertops, stainless-steel appliances, and tiled flooring.
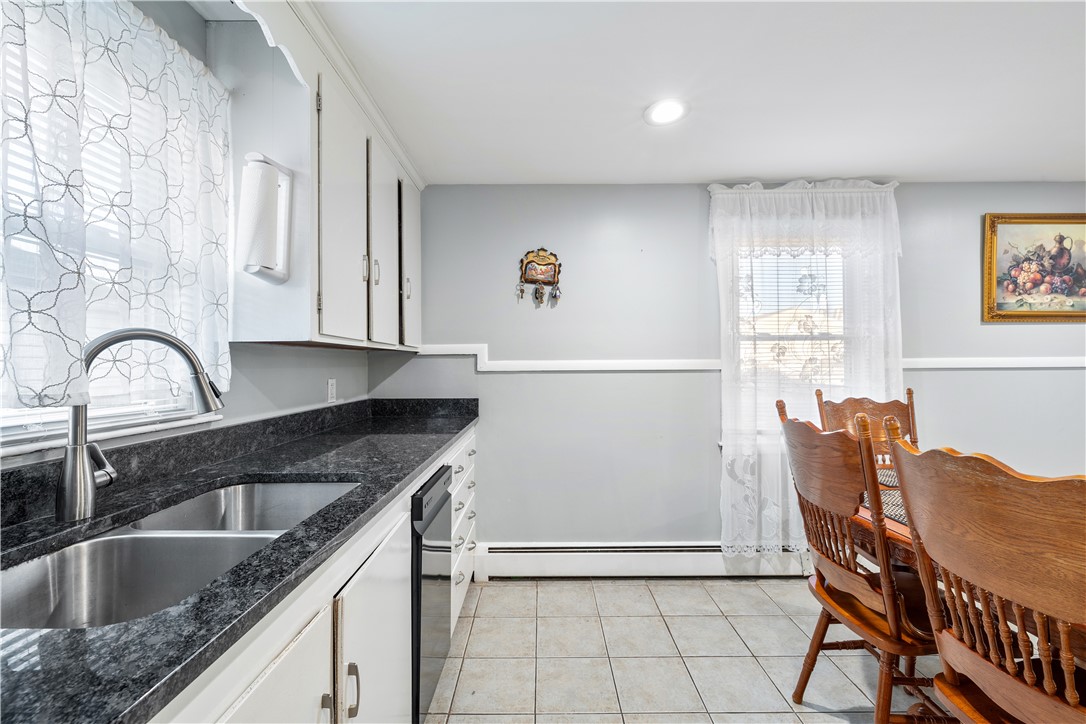
Kitchen and dining area with dark stone counters, white cabinets, and a wooden table and chairs.
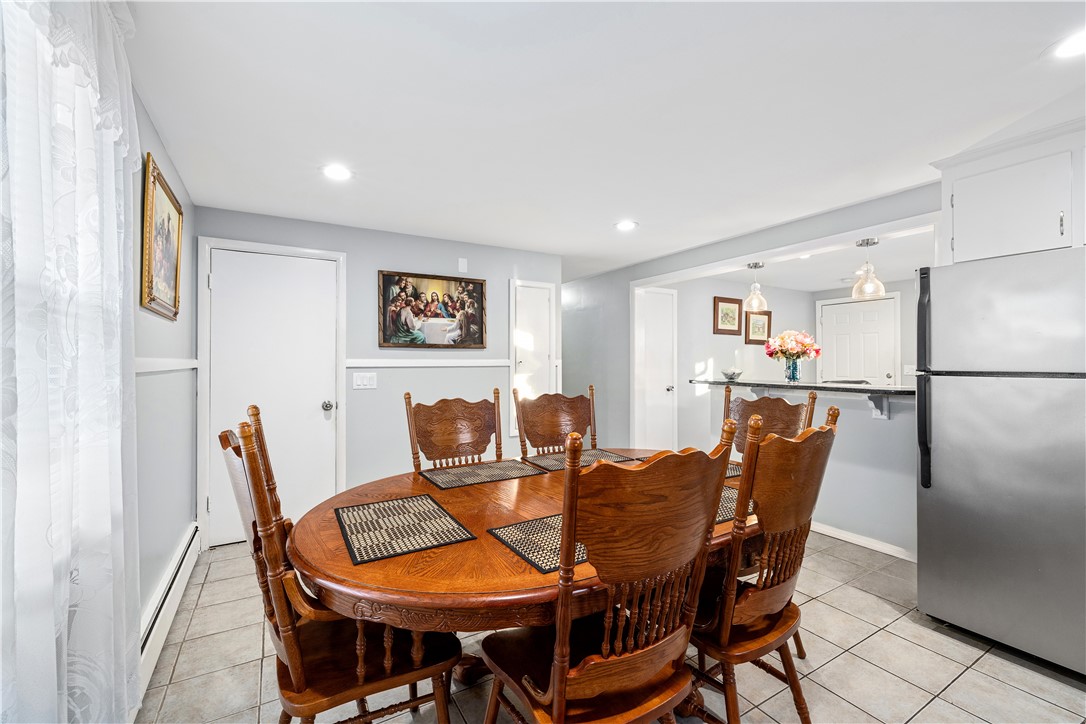
Dining area with a large oval wooden table and chairs beside an open kitchen.
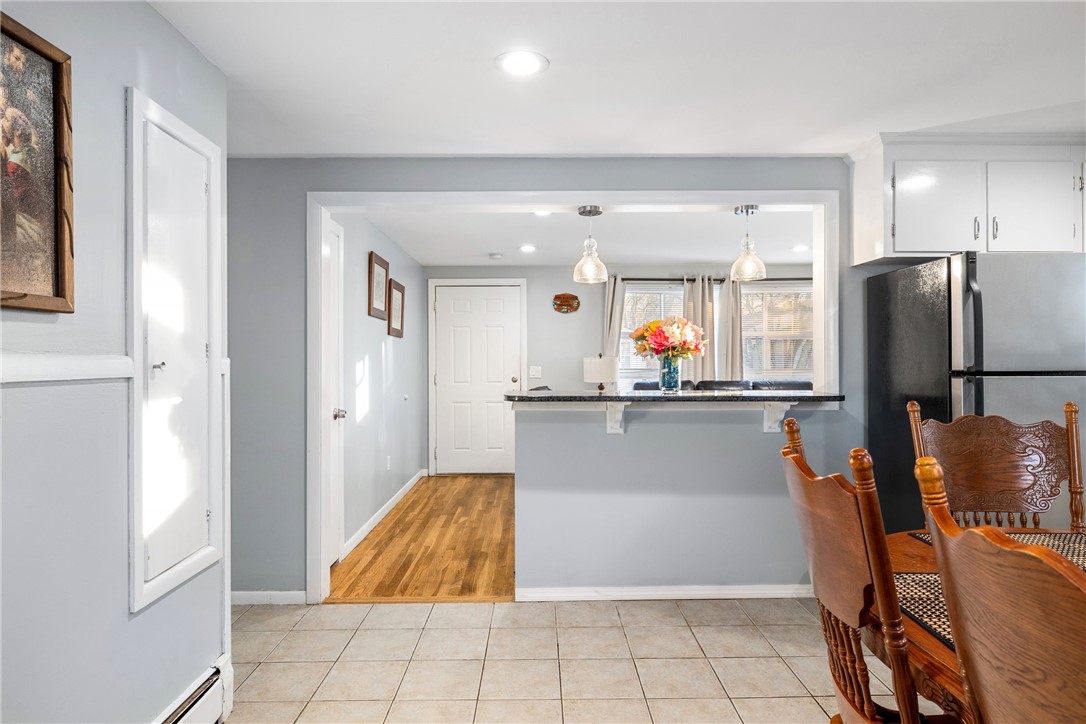
Kitchen with a dark breakfast bar, black refrigerator, and view into a sunlit hallway.
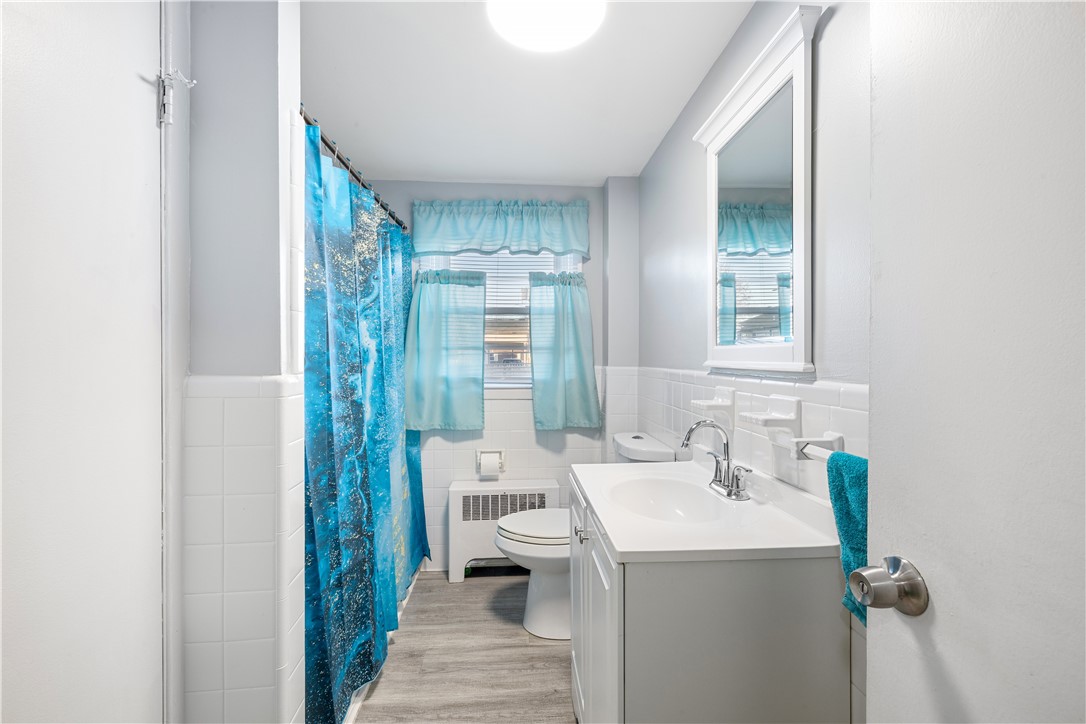
Bathroom with a white vanity, blue shower curtain, and matching window curtains.
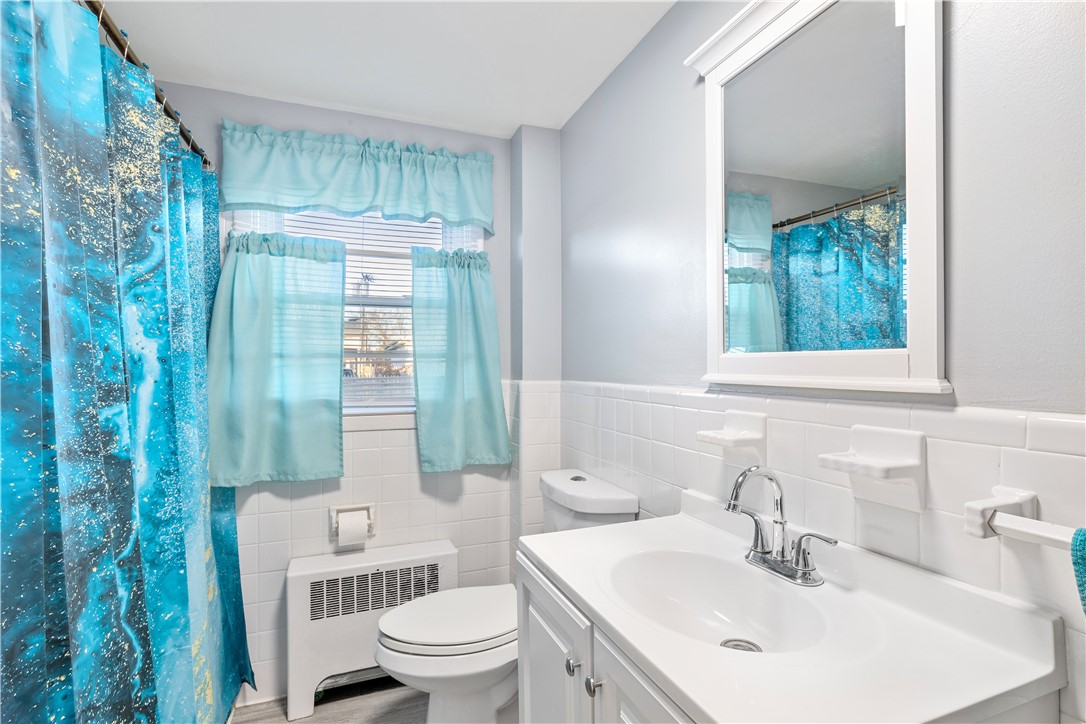
Bathroom with white tile, a sink vanity, toilet, and vivid aqua curtains.
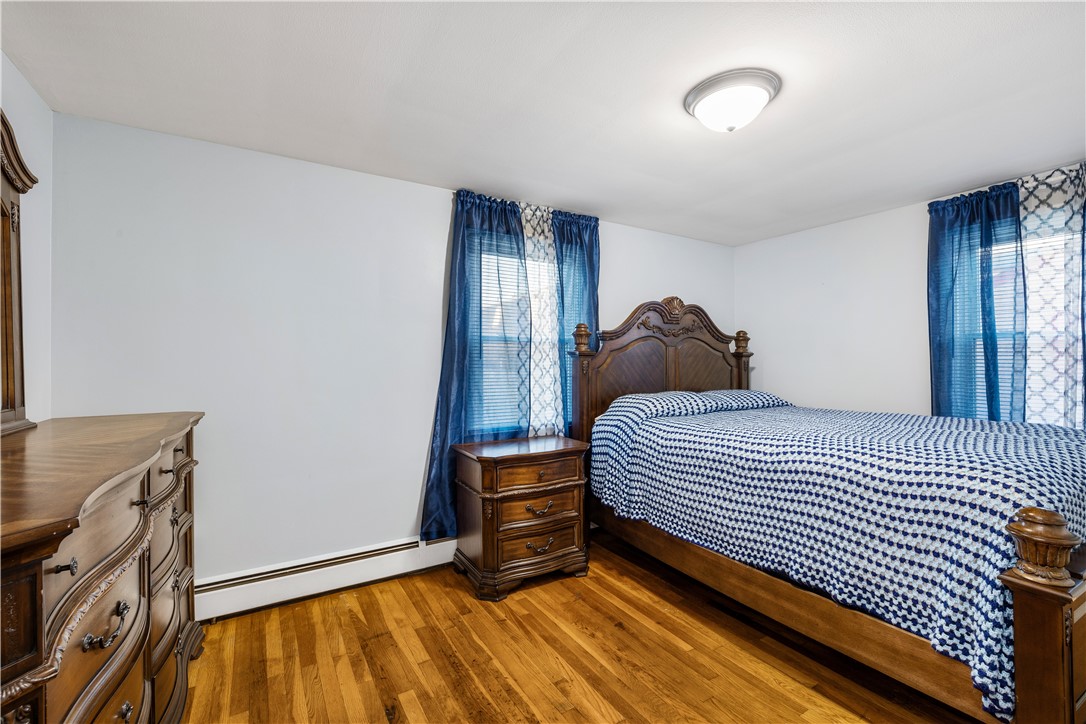
Furnished bedroom with a carved wooden bed, blue-and-white bedding, and hardwood floors.
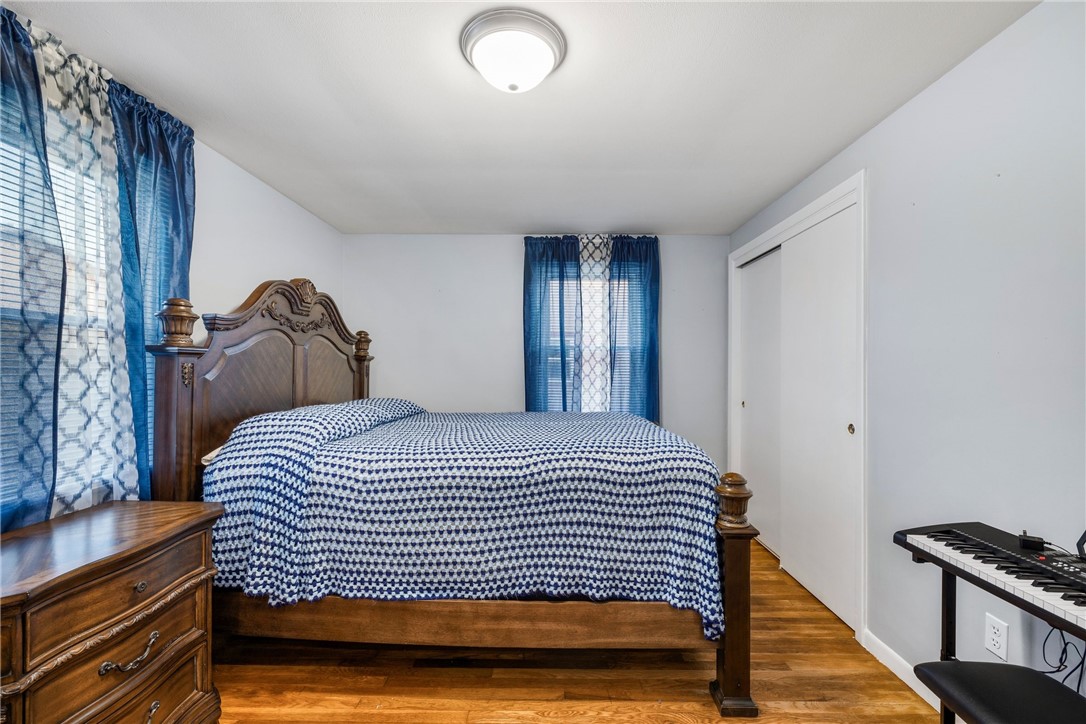
Bedroom with a carved wood bed, blue patterned bedding and curtains, hardwood floors, and a keyboard.
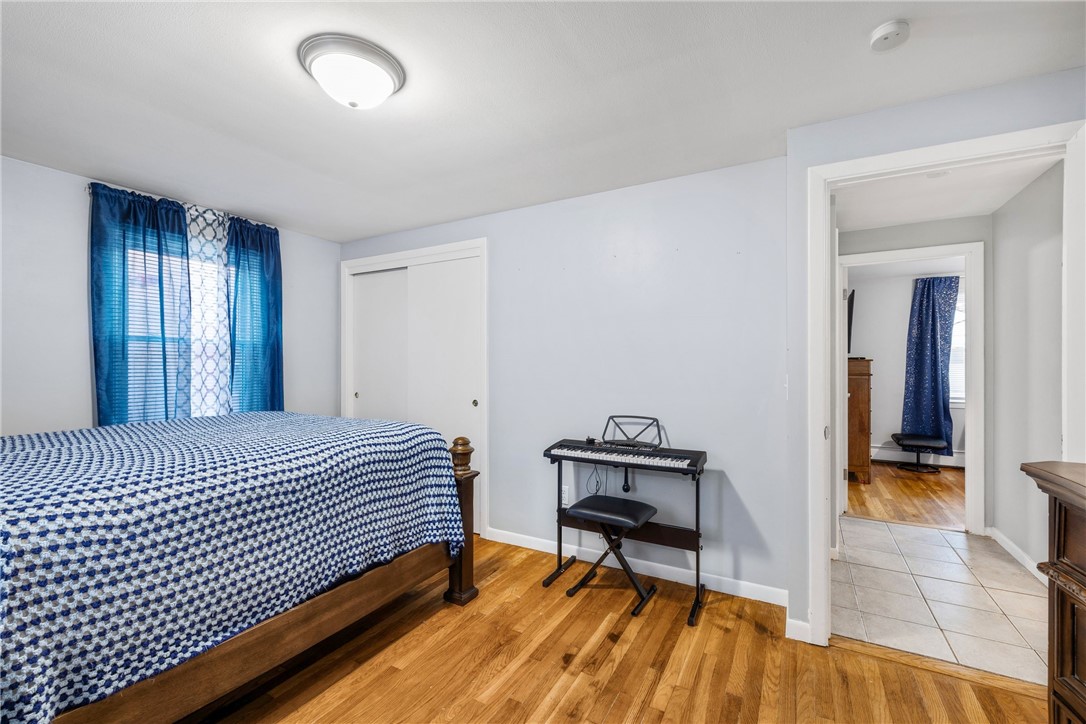
Bedroom with blue-and-white bedding, blue curtains, hardwood floors, and a keyboard beside the doorway.
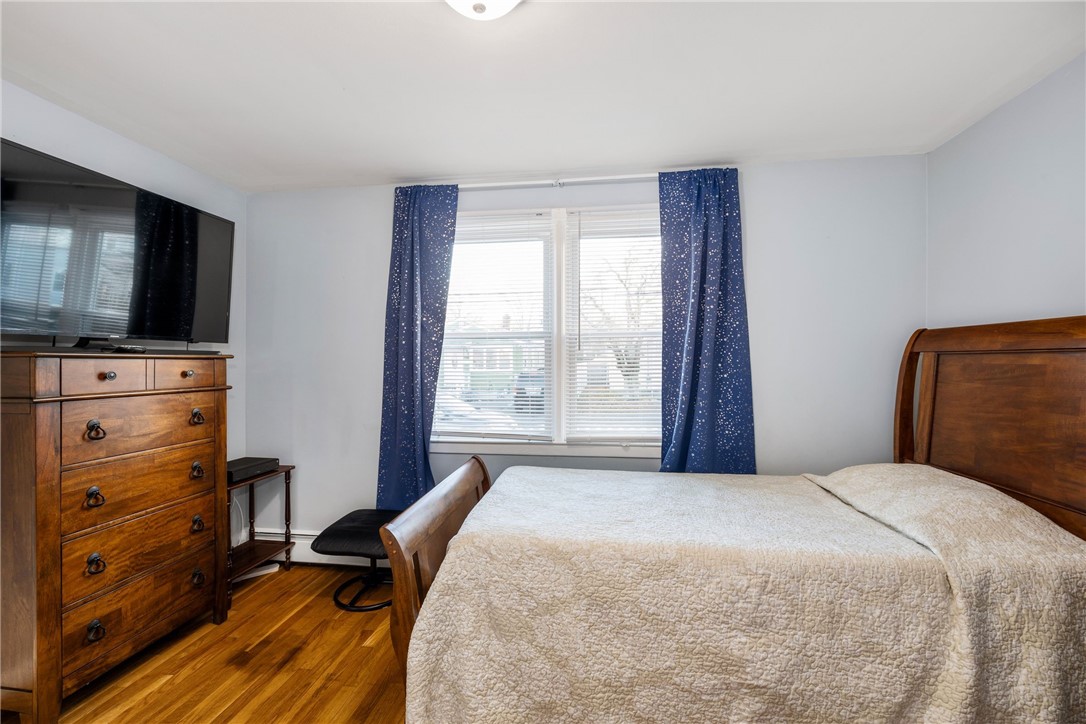
Furnished bedroom with a wooden bed, dresser and television, and blue patterned curtains.
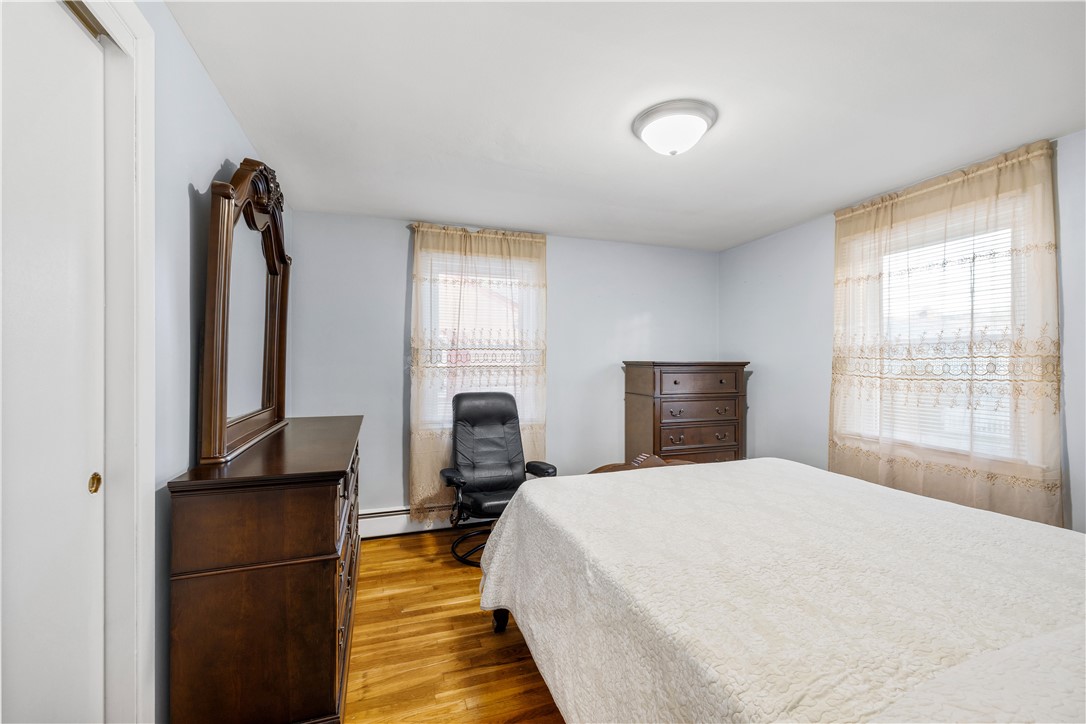
Furnished bedroom with a large bed, dark wood dressers, and two curtained windows.
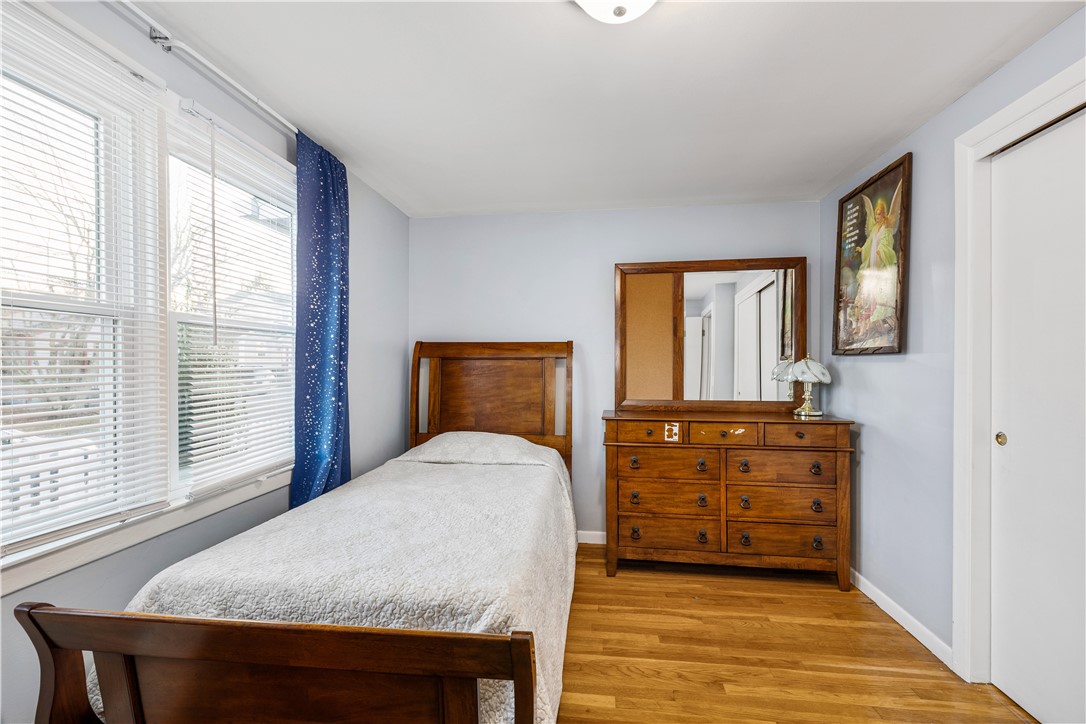
Bedroom with a wooden bed, matching dresser, hardwood floors, and a large window with white blinds.
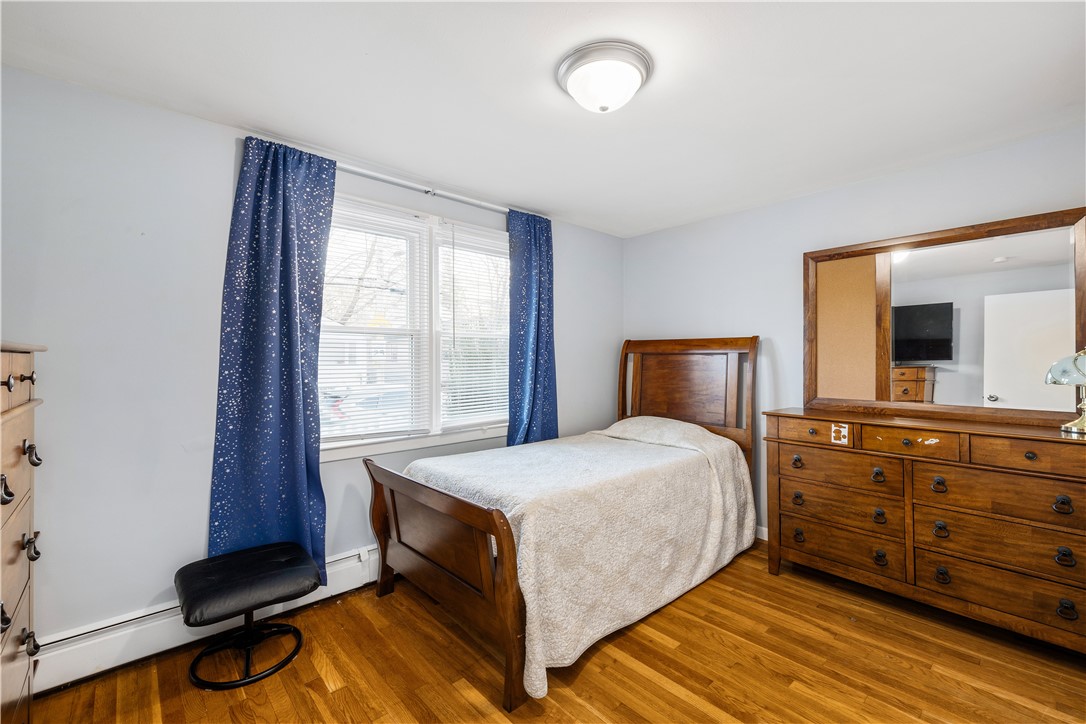
Bedroom with a wooden bed and dresser, hardwood floors, and blue curtains beside two windows.
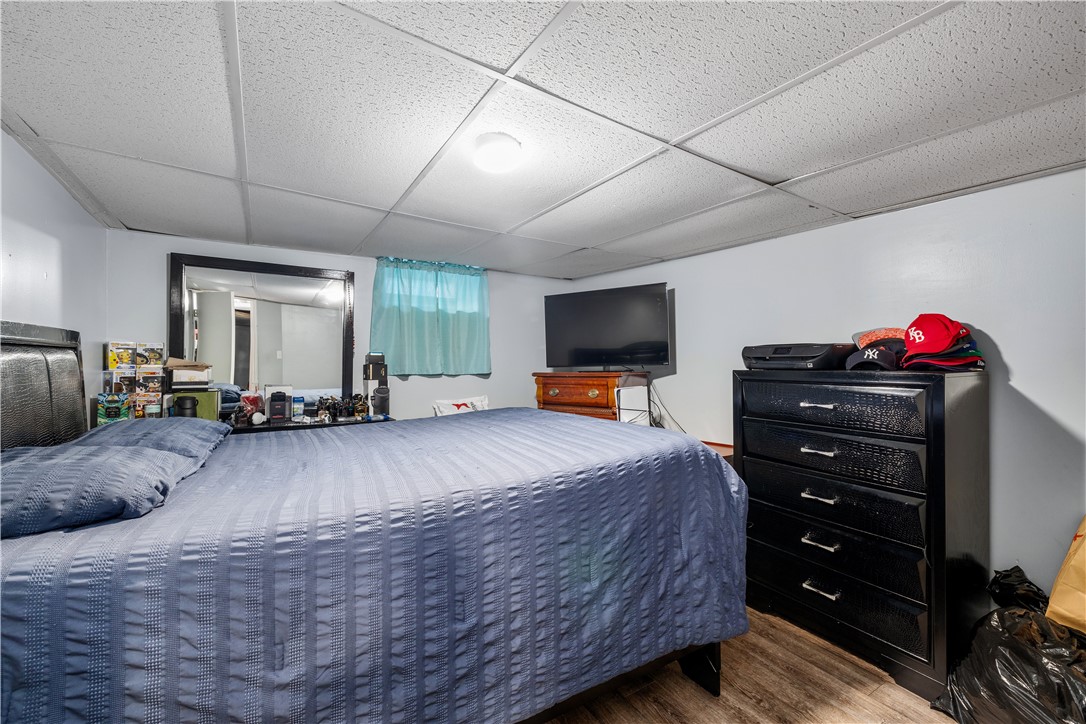
Bedroom with blue bedding, a black dresser topped with hats, and a television.
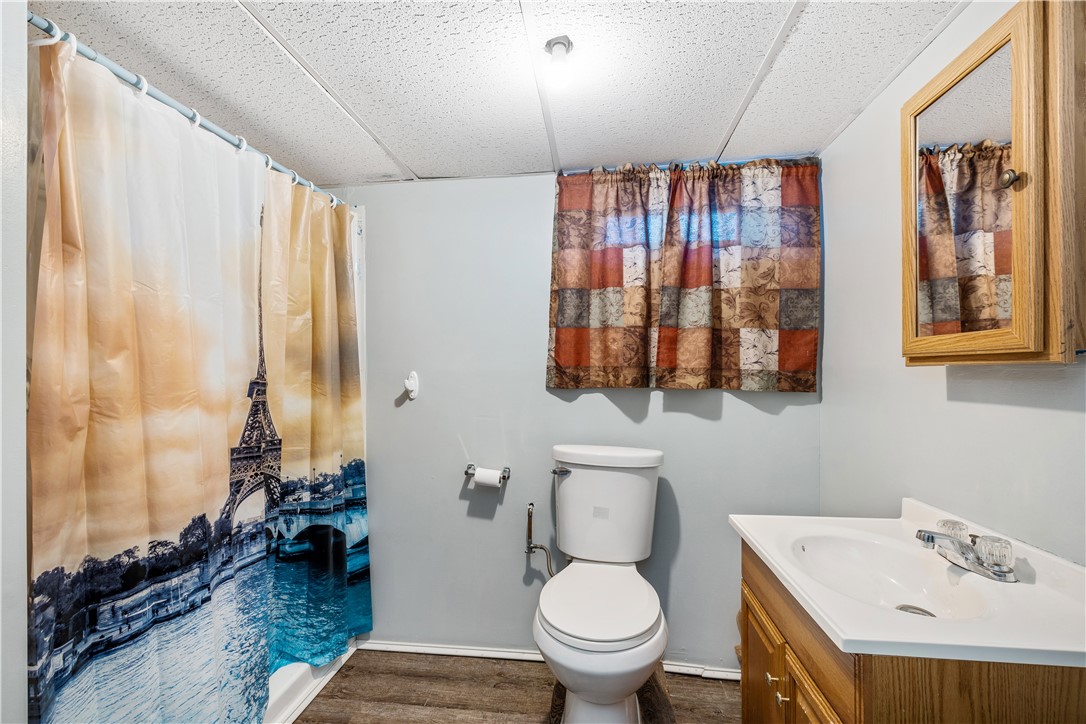
Bathroom with an Eiffel Tower shower curtain, toilet, and wood vanity.
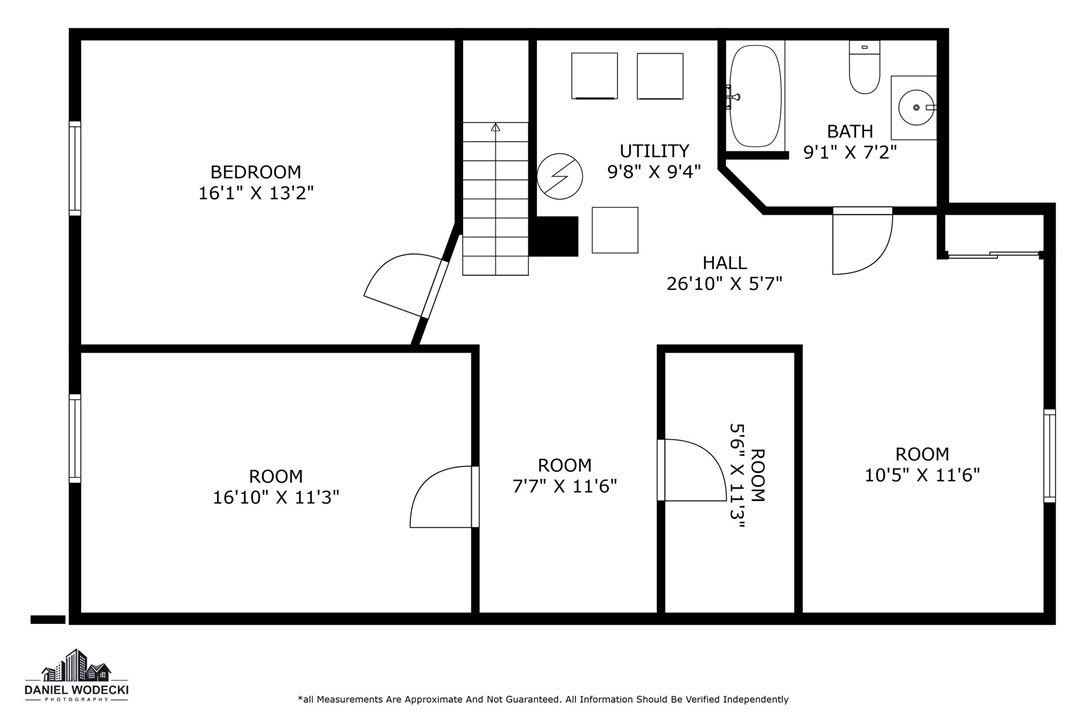
Floor plan with a bedroom, utility room, bathroom, hall, and four dimension-labeled rooms.
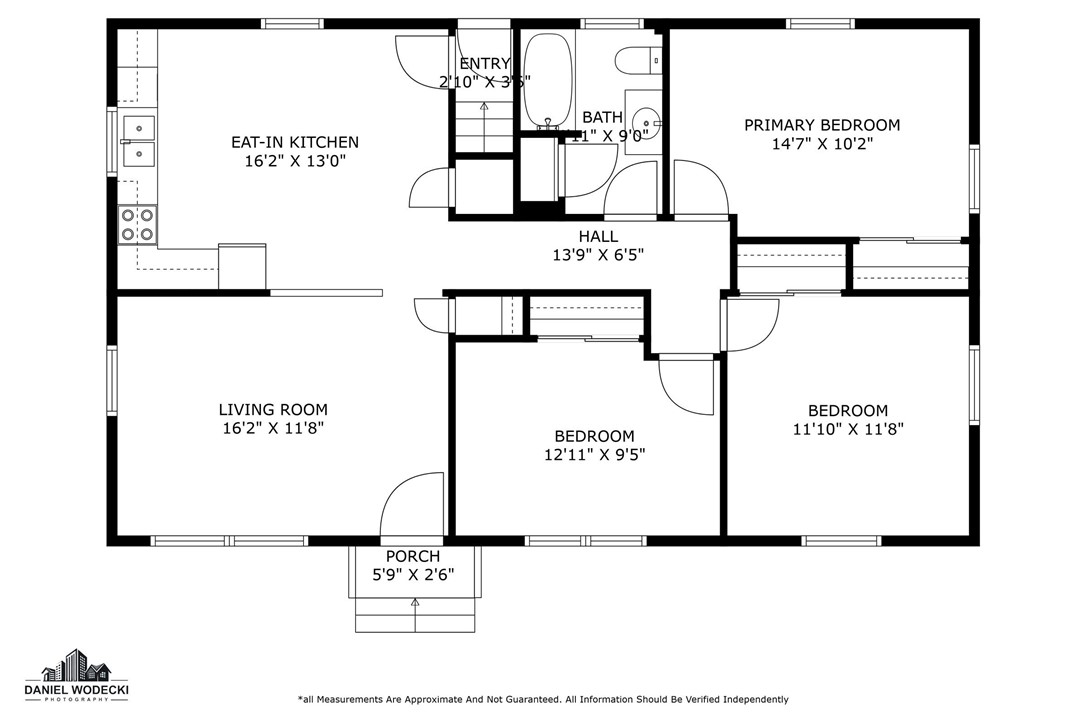
Floor plan showing an eat-in kitchen, living room, three bedrooms, bathroom, hall, and porch.
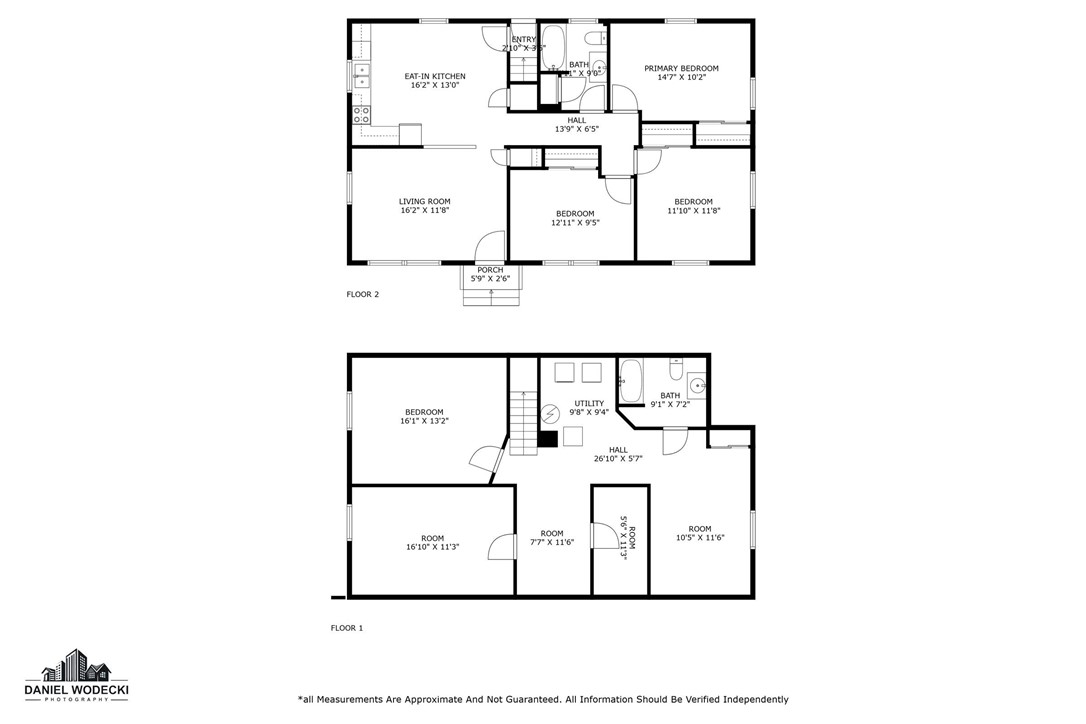
Two-level floor plan with labeled rooms and approximate dimensions for 93 Lubec Street.
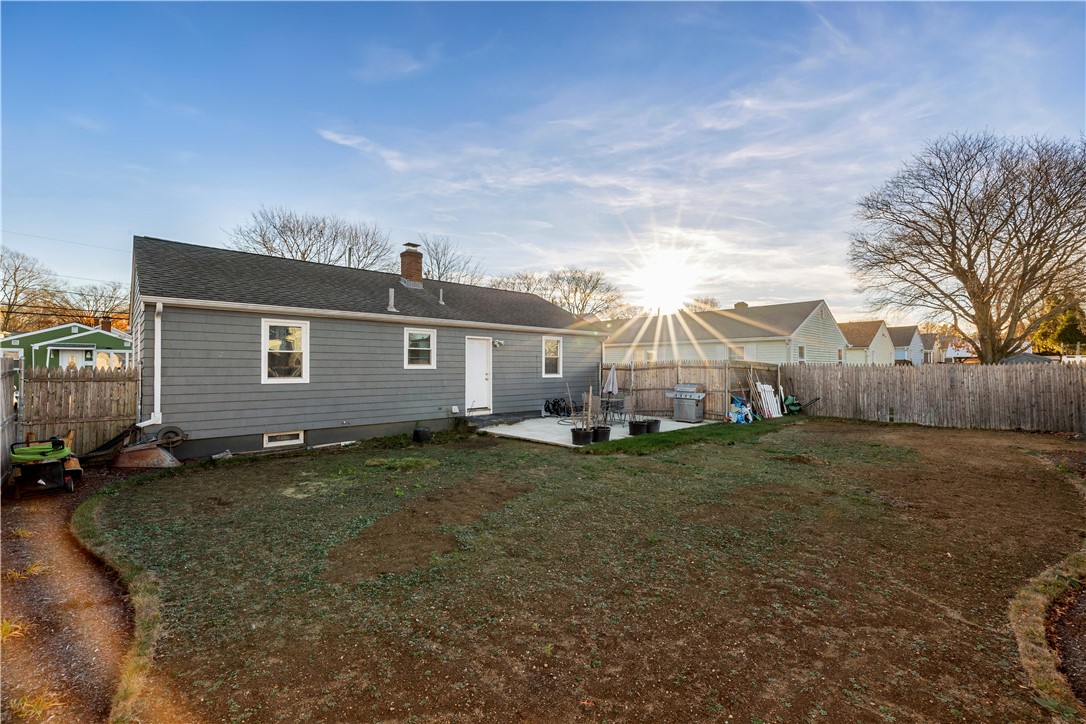
Rear of a gray single-story house with a fenced, patchy-grass backyard and small patio at sunset.
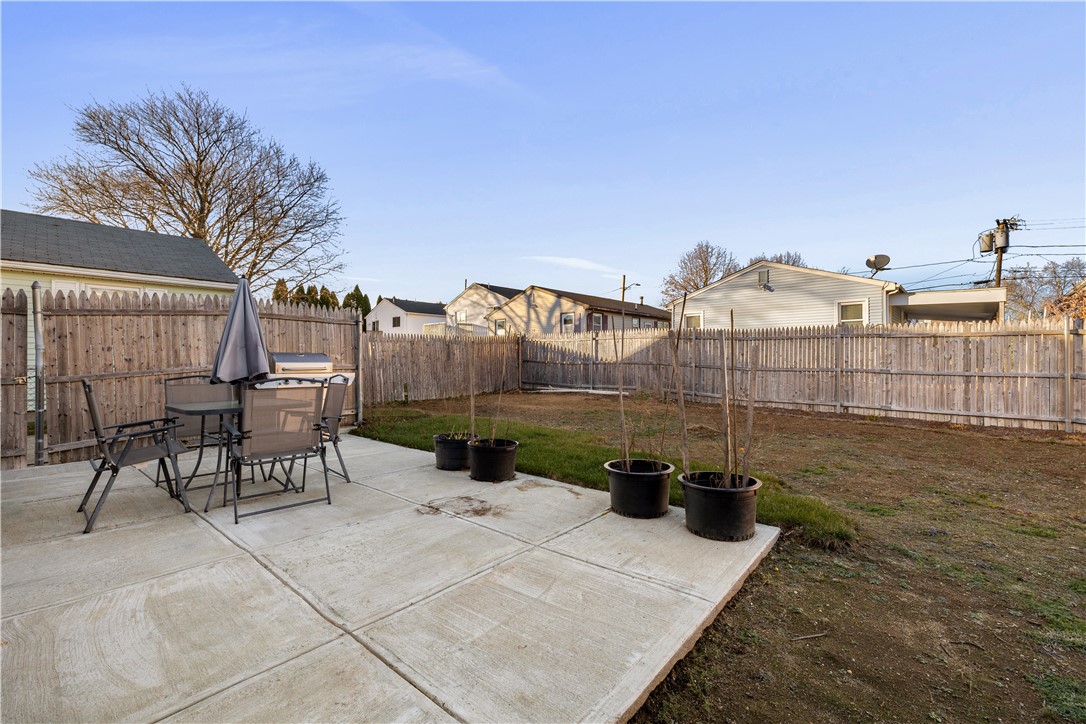
Fenced backyard patio with an outdoor dining set, umbrella, and potted trees.
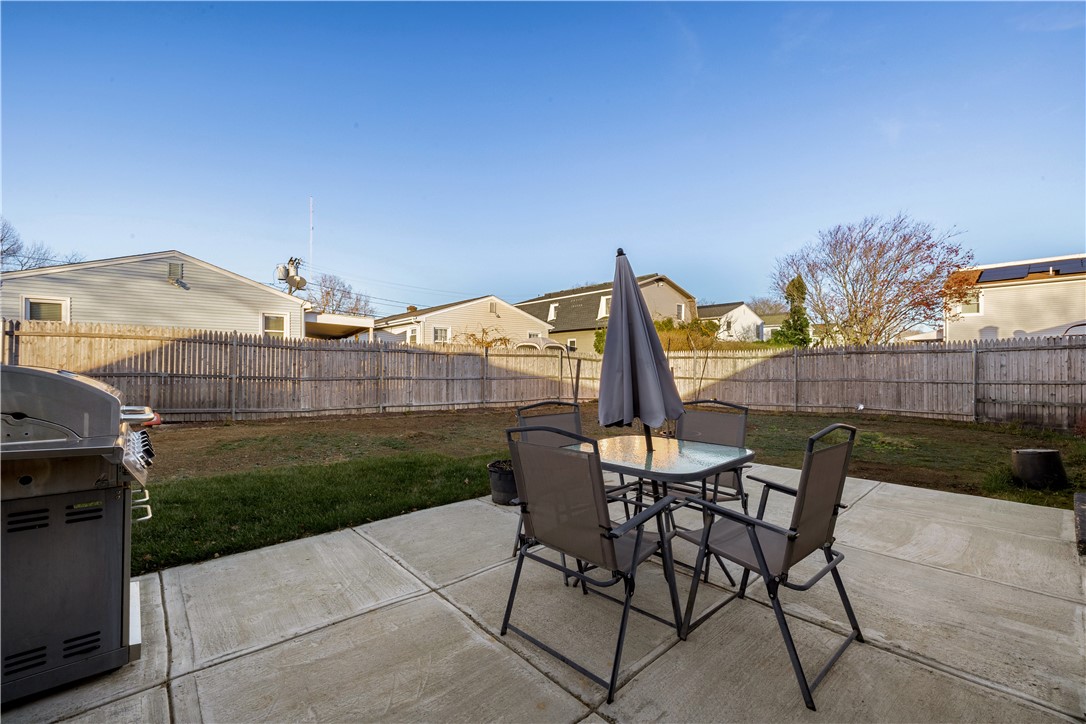
Backyard patio with a glass-top table, chairs, closed umbrella, barbecue grill, and fenced lawn.
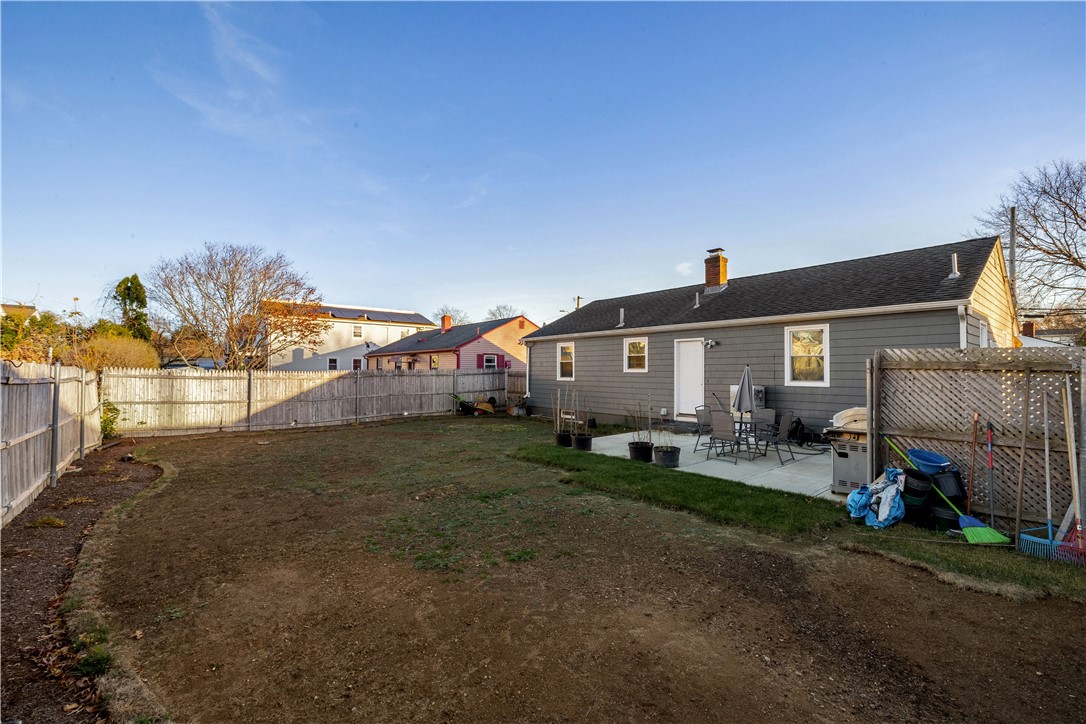
Fenced backyard with a mostly bare lawn and a patio beside the gray-sided house.
SEE ALL PHOTOS
Gray-shingle single-story home behind a white picket fence, with a small landscaped front yard.
Gray single-story house with a white picket fence and broad concrete driveway.
Gray-shingled home entrance with a white door, front steps, and shrubs.
Single-story gray shingle-sided home behind a white picket fence.
Living room with dark leather recliners, hardwood floors, and an opening to the dining area.
Living room with dark leather sofas, hardwood floors, and a large television.
Living room with dark leather seating, hardwood floors, and an opening to the adjoining kitchen.
Living room with dark leather recliners, hardwood floors, and curtained windows.
Living room with dark leather seating, a black coffee table, and hardwood floors.
Kitchen and dining area with white cabinets, stainless steel appliances, and a wooden table and chairs.
Kitchen with white cabinets, dark countertops, stainless-steel appliances, and tiled flooring.
Kitchen and dining area with dark stone counters, white cabinets, and a wooden table and chairs.
Dining area with a large oval wooden table and chairs beside an open kitchen.
Kitchen with a dark breakfast bar, black refrigerator, and view into a sunlit hallway.
Bathroom with a white vanity, blue shower curtain, and matching window curtains.
Bathroom with white tile, a sink vanity, toilet, and vivid aqua curtains.
Furnished bedroom with a carved wooden bed, blue-and-white bedding, and hardwood floors.
Bedroom with a carved wood bed, blue patterned bedding and curtains, hardwood floors, and a keyboard.
Bedroom with blue-and-white bedding, blue curtains, hardwood floors, and a keyboard beside the doorway.
Furnished bedroom with a wooden bed, dresser and television, and blue patterned curtains.
Furnished bedroom with a large bed, dark wood dressers, and two curtained windows.
Bedroom with a wooden bed, matching dresser, hardwood floors, and a large window with white blinds.
Bedroom with a wooden bed and dresser, hardwood floors, and blue curtains beside two windows.
Bedroom with blue bedding, a black dresser topped with hats, and a television.
Bathroom with an Eiffel Tower shower curtain, toilet, and wood vanity.
Floor plan with a bedroom, utility room, bathroom, hall, and four dimension-labeled rooms.
Floor plan showing an eat-in kitchen, living room, three bedrooms, bathroom, hall, and porch.
Two-level floor plan with labeled rooms and approximate dimensions for 93 Lubec Street.
Rear of a gray single-story house with a fenced, patchy-grass backyard and small patio at sunset.
Fenced backyard patio with an outdoor dining set, umbrella, and potted trees.
Backyard patio with a glass-top table, chairs, closed umbrella, barbecue grill, and fenced lawn.
Fenced backyard with a mostly bare lawn and a patio beside the gray-sided house.
Sold

93 Lubec Street

93 Lubec Street, Providence, RI 02904

$385,000
Discover Your Dream Ranch Home in the Heart of Providence Nestled in the vibrant neighborhood of Providence, this charming single-level ranch home offers the perfect blend of comfort, style, and convenience. Boasting 3 spacious bedrooms and 2 well-appointed bathrooms, this meticulously maintained property provides ample living space for both relaxation and entertainment. Step inside to experience the elegance of gleaming hardwood floors that flow seamlessly throughout the main living areas. The heart of the home features a stunning kitchen equipped with sleek stainless steel appliances and beautiful granite countertops a dream for both casual cooking and gourmet meal preparation. The finished basement adds tremendous value, providing additional living space that can be transformed into a home office, recreation room, or guest suite. Large windows and thoughtful design ensure the lower level feels bright and welcoming. Located in a prime Providence setting, this home offers unparalleled convenience. Just steps away from local shopping destinations and a diverse array of restaurants, you'll enjoy the best of urban living. Commuters will appreciate the easy access to major transportation routes, making your daily travel a breeze.

3
beds

2
baths

2,100 Sq.Ft. LIVING AREA

4,790 Sq.Ft. lot

Roger Duque

Roger Duque

Features & Amenities

Interior

  • total bedrooms3
  • Total bathrooms2
  • full bathrooms2
  • Flooring Ceramic Tile, Hardwood, Laminate
  • Fireplace None
  • APPLIANCES Electric Water Heater
  • other interior Features Tub Shower

Area & Lot

  • Status Sold
  • Date Sold February 3, 2025
  • Living Area2,100 Sq.Ft.
  • Total Area2,100 Sq.Ft.
  • Lot Area4,790 Sq.Ft.
  • MLS® ID1374298
  • TypeResidential
  • YEAR BUILT1963
  • Architecture StylesRanch

Exterior

  • STORIES1
  • water SourceConnected, Public
  • utilitiesSewer Connected
  • parkingNo Garage
  • HEAT TYPEBaseboard, Oil
  • AIR CONDITIONINGNone
  • sewerConnected, Public Sewer
  • SubstructureBrick/Mortar

Financial

  • Sales Price$385,000
  • Real Estate Tax $4,343/yr

A Group You Can Trust

As a family-oriented team, The Duque Group understands the importance of home and community. Their genuine enthusiasm for real estate is underscored by a commitment to serving the diverse needs of Rhode Island residents, solidifying their position as trusted allies in the pursuit of real estate dreams.

Follow Us on Instagram